
Architectural Folly / Tokyo Toilet.
PROJECT 11 / 17
SHEETS 37–41
An exploration of light and shadow evolves into a public bathroom. Triangular forms guide movement while the design adapts to access, enclosure, and everyday use.
Architectural summary
This public bathroom study develops from curved canopy experiments into an angular arrangement of frames, screens, and enclosed space. Physical models, plans, elevations, and colored drawings trace the same radial geometry at different stages. The final axonometric brings these elements together, making the central upright, overhead members, and small enclosure easier to read.
Early Form Studies
PORTFOLIO SHEET 37Curved Canopy Study Model
An overhead model photograph shows curved white surfaces suspended between slender posts, with overlapping planes casting sharp shadows across the base.
Layered Curves and Openings
This model view reveals curled surfaces wrapping around raised platforms, creating a sequence of openings between the outer edges and central supports.
Canopy Model Side View
A lower viewpoint exposes the gaps beneath the curved canopy pieces, showing how thin posts connect the upper surfaces to the base.
Angular Enclosure Study Model
Folded white planes surround a tall central element, while triangular floor divisions and open edges establish a more angular version of the study.
Radial Floor and Wall Study
The model is viewed from above to reveal floor lines radiating from a shared point, bordered by folded walls of varying height.
Open Approach to Central Frame
An open corner exposes the model's central upright and radial floor geometry, with sloping perimeter planes framing the approach across the base.
Original sheet & annotations +
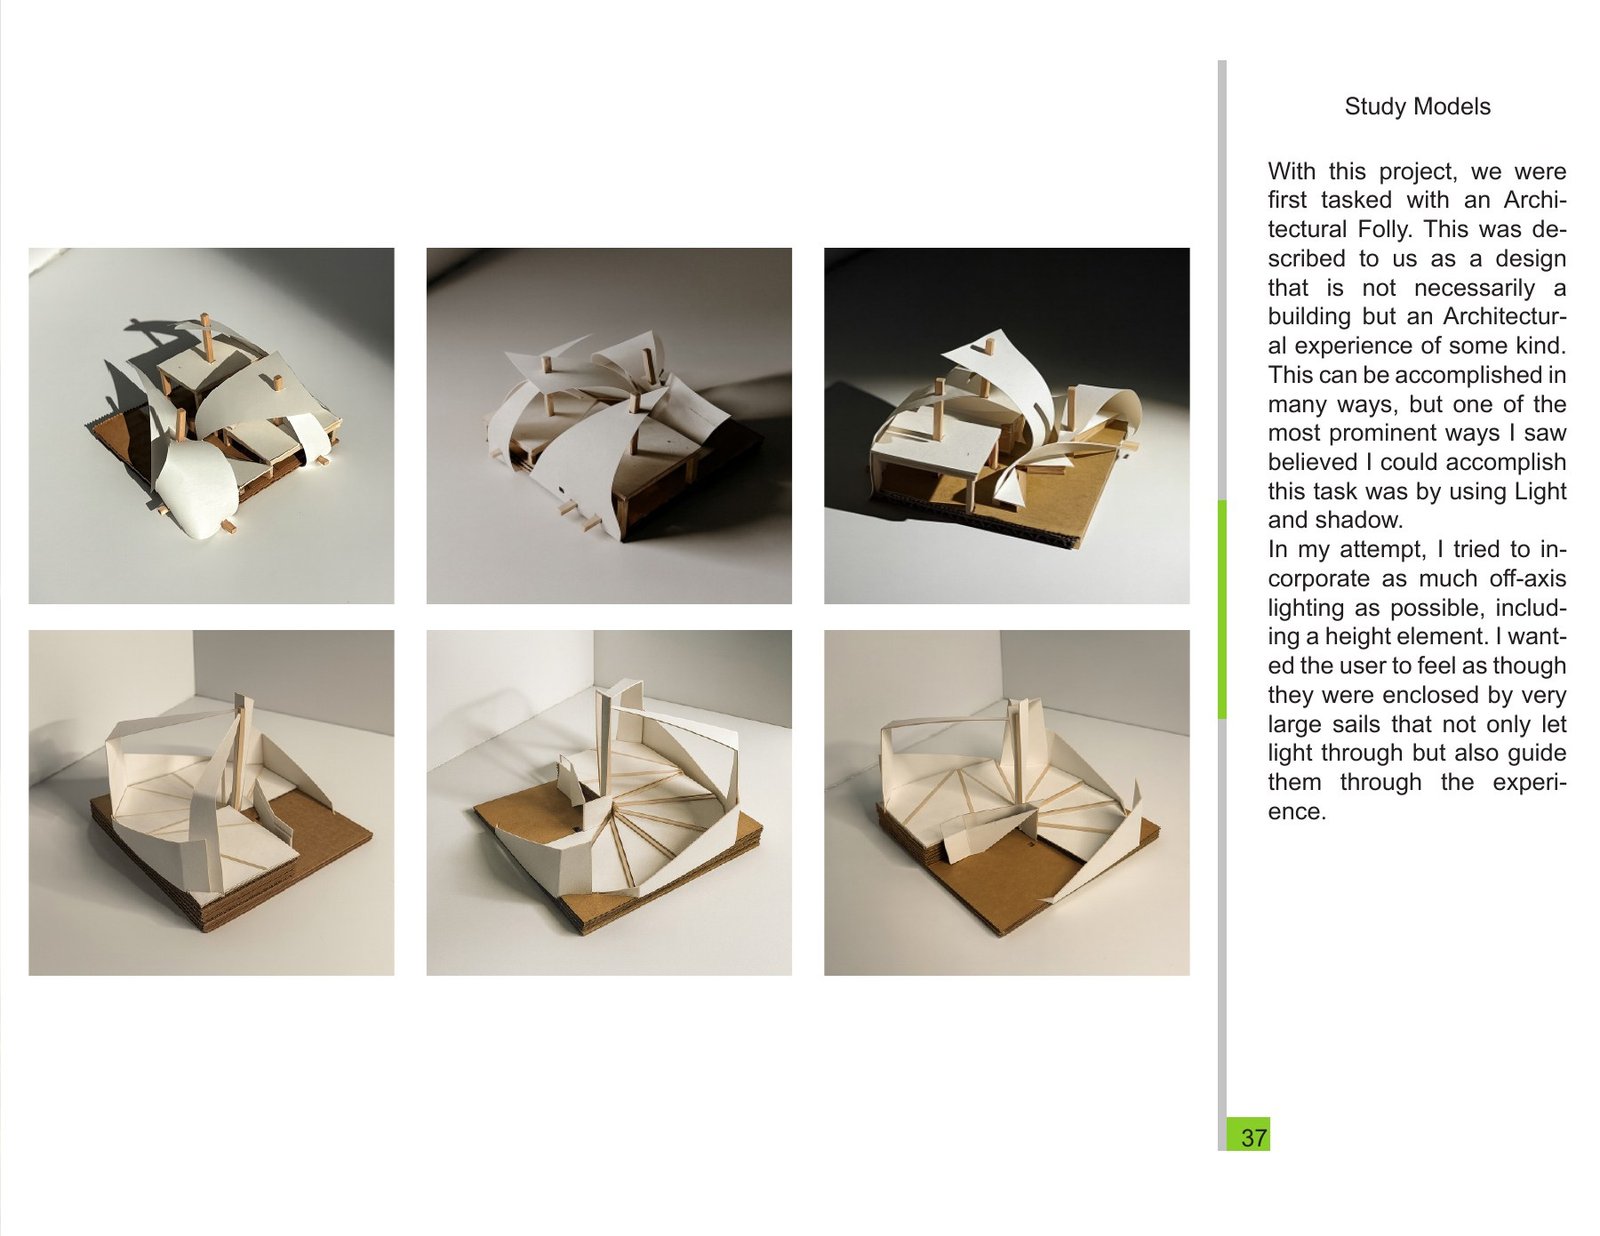
Architectural Folly / Tokyo Toilet: early form studies. This presentation sheet brings together curved canopy study model, layered curves and openings, canopy model side view and related views, preserving the original layout and annotations.
Design Development
PORTFOLIO SHEET 38Canopy Geometry from Above
A pencil sketch arranges curved triangular surfaces around a central point, using repeated lines to distinguish the overhead elements from open areas.
Cross Section through Curved Forms
This line drawing cuts across the early proposal, showing tall curved surfaces rising above a rectangular frame and a smaller adjacent enclosure.
Early Elevation with Curved Canopies
A pencil elevation compares the larger framed enclosure with lower curved elements, making the changing roof heights and slender supports visible.
Perspective Study of Intersecting Surfaces
Loose pencil lines explore the connection between sweeping canopy edges and upright supports, with numbered areas distinguishing parts of the developing composition.
Radial Geometry Plan Study
Bold linework organizes triangular segments around a central junction, placing the radial arrangement inside a square boundary with stepped edges below.
Shaded Study of Folded Planes
Dark and light pencil shading separates overlapping angular surfaces, emphasizing their changing orientation and the deep openings between projecting and recessed elements.
Angular Elevation Line Study
An orthographic line drawing traces tall vertical panels and sloping perimeter edges, showing their relationship to the horizontal frame across the composition.
Plan with Radiating Floor Divisions
Fine linework shows a fan of triangular floor divisions meeting at a central point, enclosed by a combination of straight and faceted edges.
Original sheet & annotations +
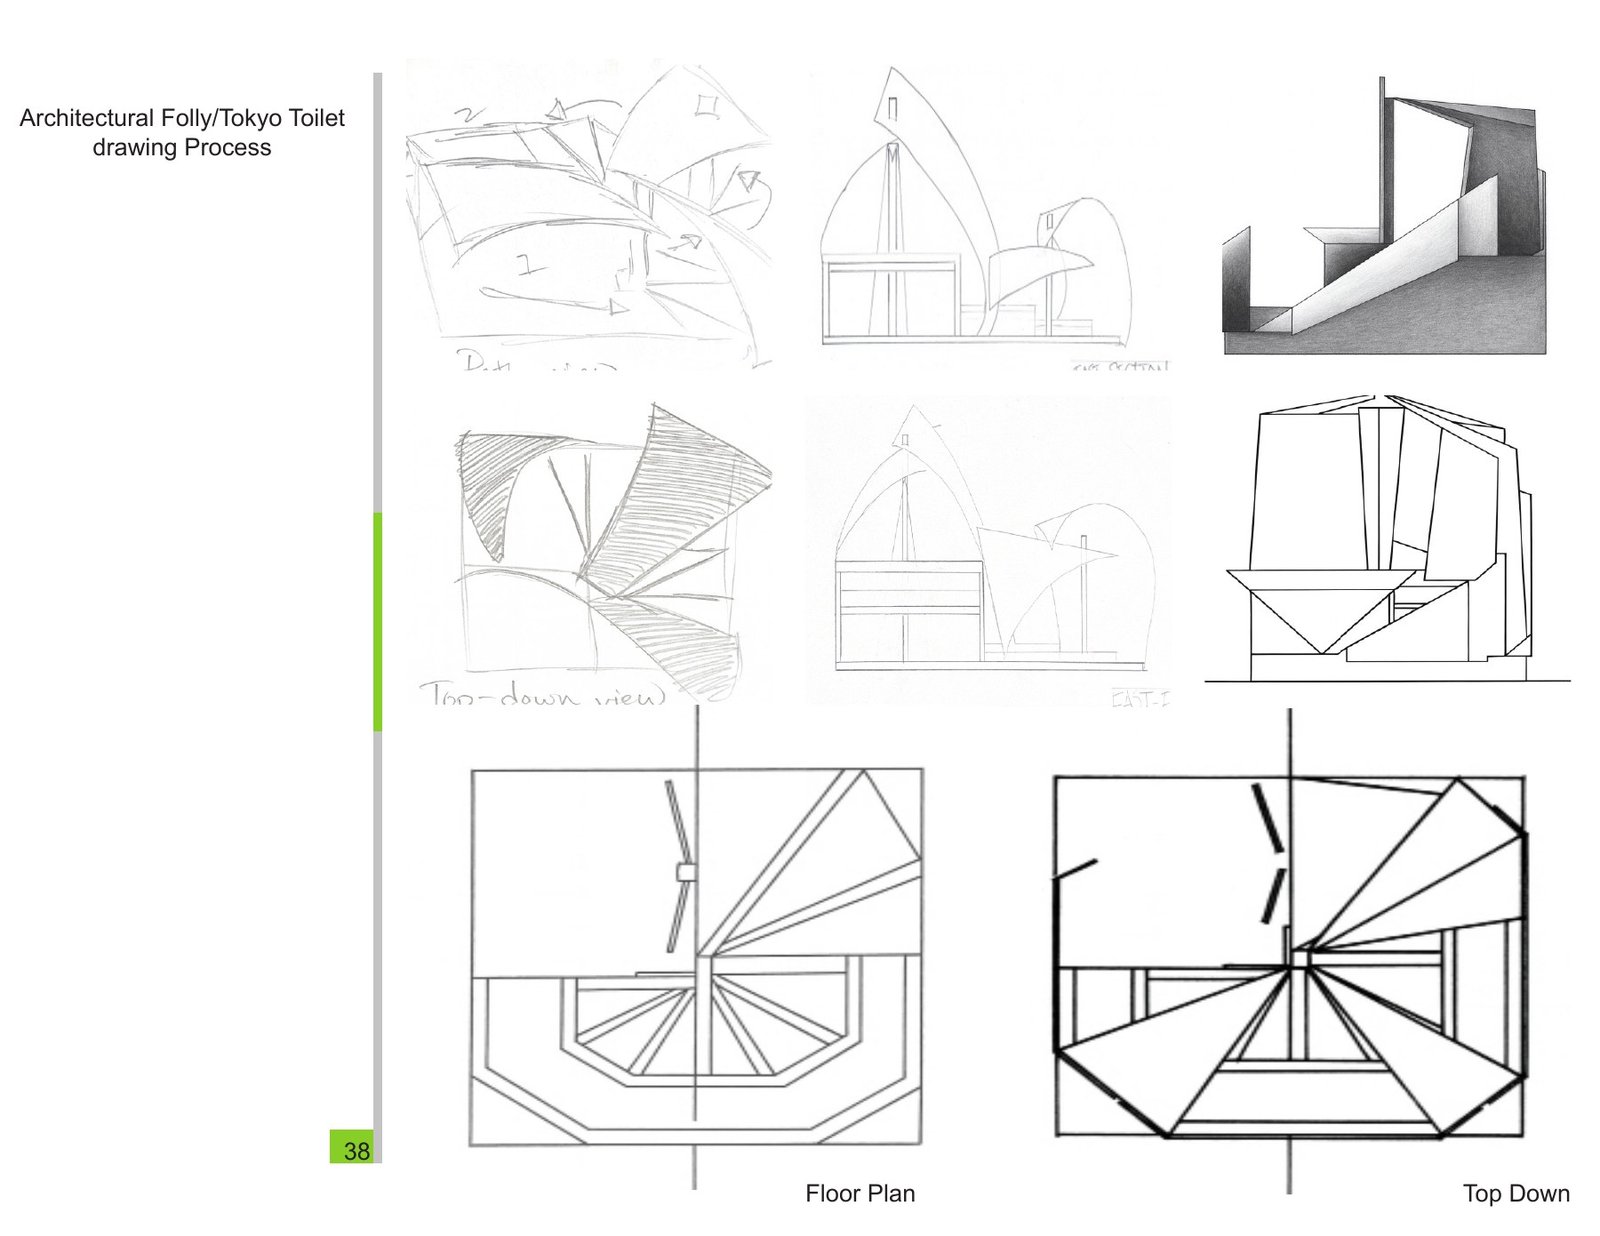
Architectural Folly / Tokyo Toilet: design development. This presentation sheet brings together canopy geometry from above, cross section through curved forms, early elevation with curved canopies and related views, preserving the original layout and annotations.
Final Pavilion Model
PORTFOLIO SHEET 39Final Model and Central Frame
An oblique model photograph shows angular perimeter surfaces surrounding a small framed enclosure, with a tall central post and a tree beside the approach.
Enclosure beneath the Open Canopy
This opposite model view exposes the enclosure's internal framing and triangular overhead members, while sloping outer planes define the edge of the base.
Frontal View of the Pavilion
A frontal model photograph centers the tree and upright frame, revealing the symmetrical outline of the upper edges and the spaces beneath them.
Original sheet & annotations +
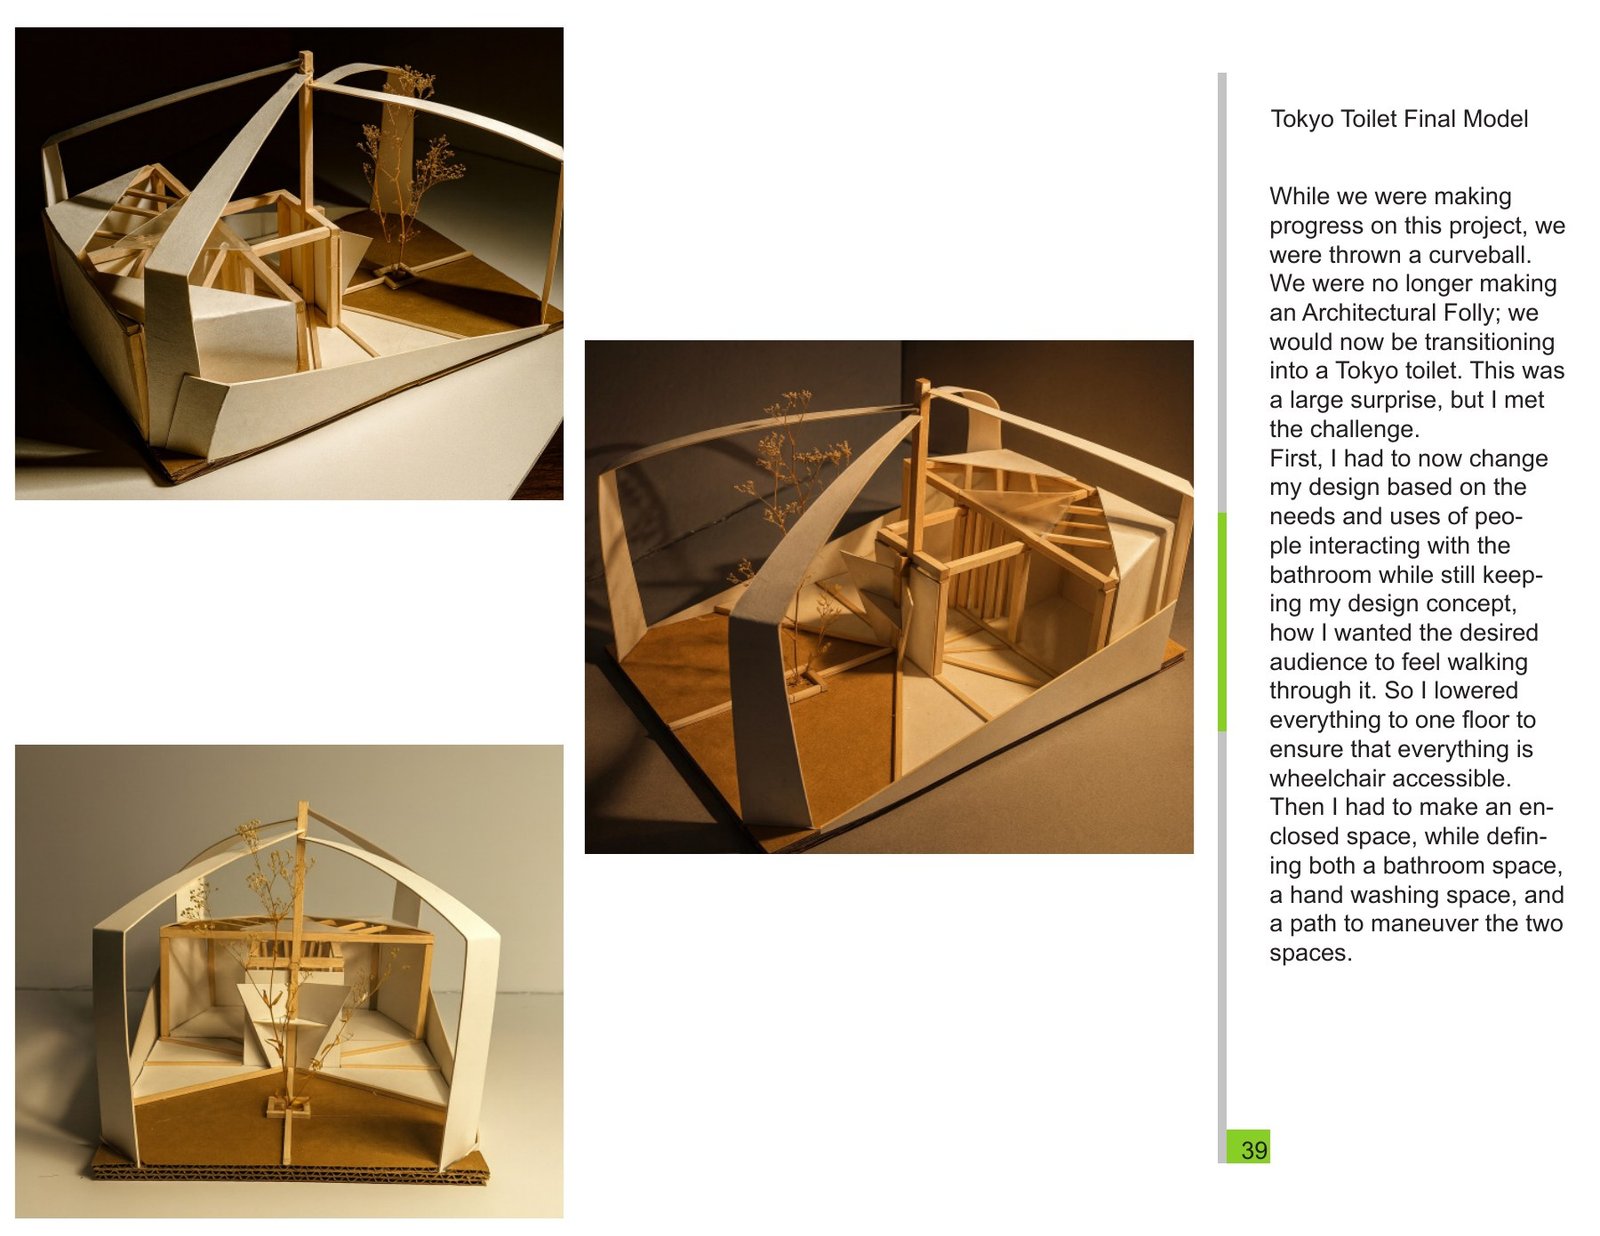
Architectural Folly / Tokyo Toilet: final pavilion model. This presentation sheet brings together final model and central frame, enclosure beneath the open canopy, frontal view of the pavilion, preserving the original layout and annotations.
Rendered Drawings
PORTFOLIO SHEET 40Rendered Enclosure Front Elevation
A colored elevation shows a rectangular orange enclosure framed by dark vertical members, with two angled gray surfaces rising above the roof line.
Section through Frame and Basin
This colored drawing places a blue topped basin beside the tall central frame, exposing the relationship between the open area and enclosed volume.
Frontal Study of the Basin
A narrow colored elevation aligns a blue basin with the central upright, while sloping outer edges rise around the compact framed composition.
Rendered Radial Plan Study
An overhead colored drawing arranges orange floor segments, gray diagonal planes, and a blue central element around a single meeting point.
Frame and Floor Plan Relationships
A colored plan view uses dark framing lines to divide orange surfaces, showing the radial floor pattern beside a green triangular open area.
Closed Face beneath Angular Canopy
This colored elevation emphasizes a broad rectangular enclosure below the angular canopy outline, with a central upright extending above the main frame.
Side Elevation and Sloping Screen
A colored side elevation shows a sloping gray screen crossing in front of the basin and enclosure, contained by the taller perimeter frame.
Upward View of Canopy Gaps
An upward perspective centers a tall brown post between pale triangular surfaces, with blue areas marking the open spaces around the canopy.
Original sheet & annotations +
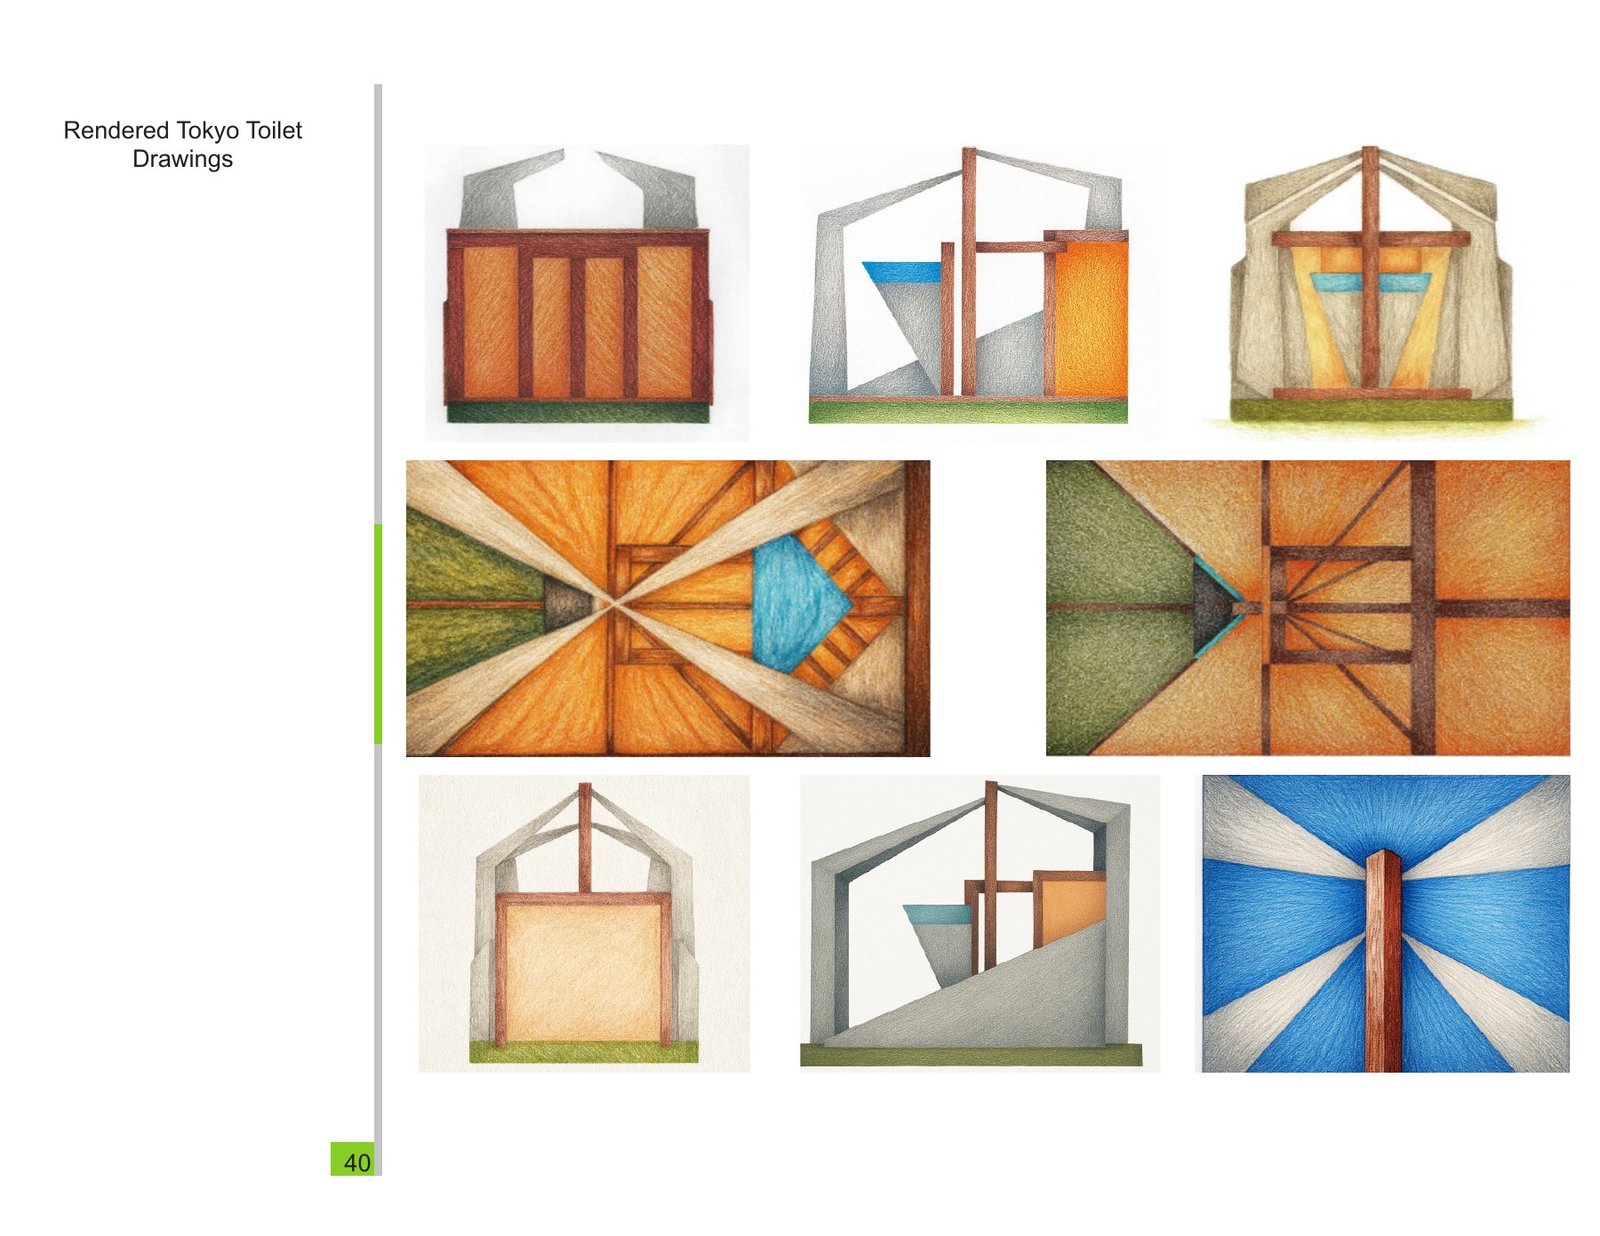
Architectural Folly / Tokyo Toilet: rendered drawings. This presentation sheet brings together rendered enclosure front elevation, section through frame and basin, frontal study of the basin and related views, preserving the original layout and annotations.
Pavilion in Context
PORTFOLIO SHEET 41Final Pavilion Axonometric Drawing
A clean axonometric drawing brings together the central post, small enclosure, and radiating members, clarifying their connections within the angular perimeter.
Original sheet & annotations +
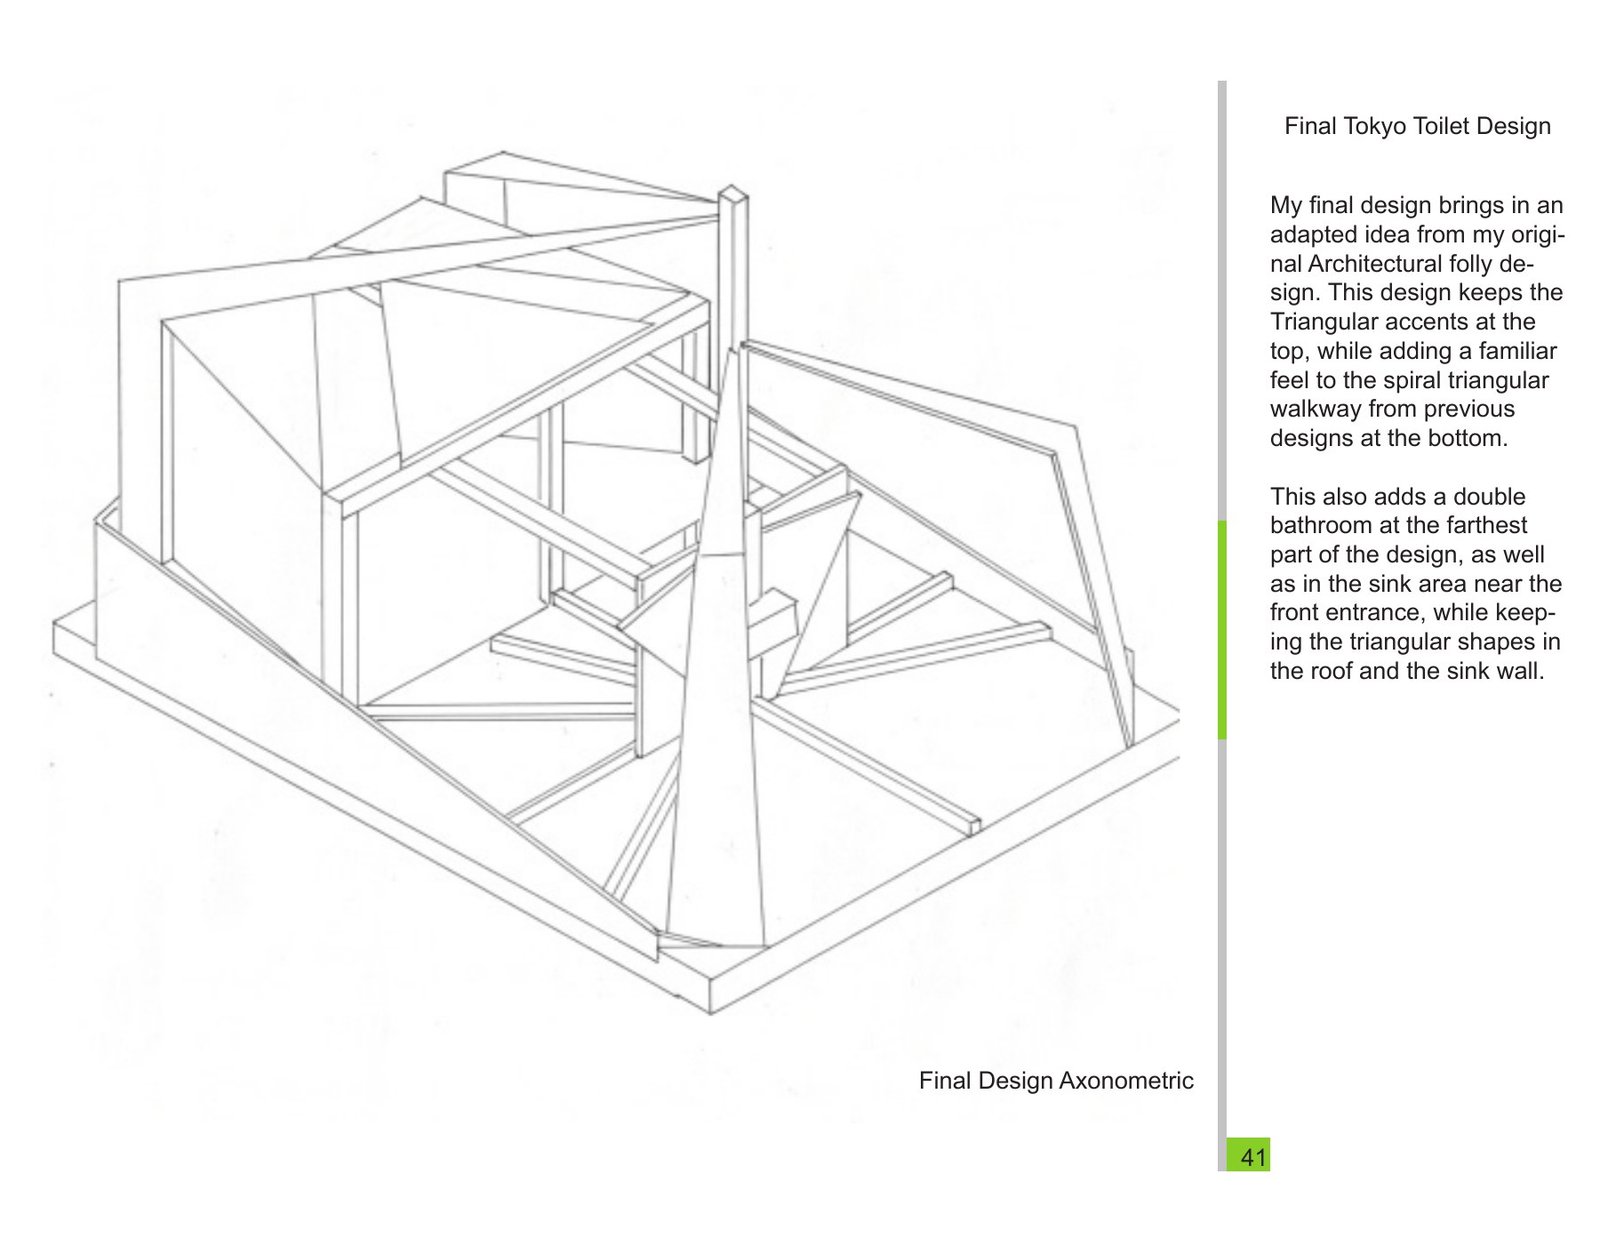
Architectural Folly / Tokyo Toilet: pavilion in context. This presentation sheet brings together final pavilion axonometric drawing, preserving the original layout and annotations.