
Projects & studies.
A progression in drawing, making, and design.
From the first two years into the opening chapter of my third year.
01 / Studio I
The art of drawing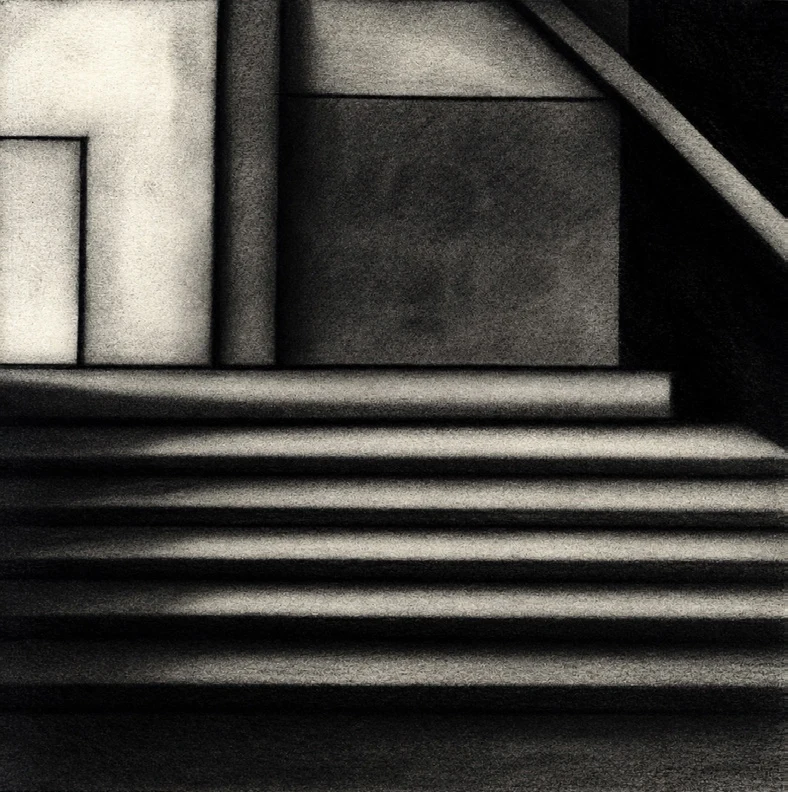
Contour & Charcoal Drawings
01 / 17Studio ISHEETS 04–05
This charcoal drawing studies a stair and adjoining wall surfaces, with repeated horizontal highlights making the depth and rhythm of the steps visible.
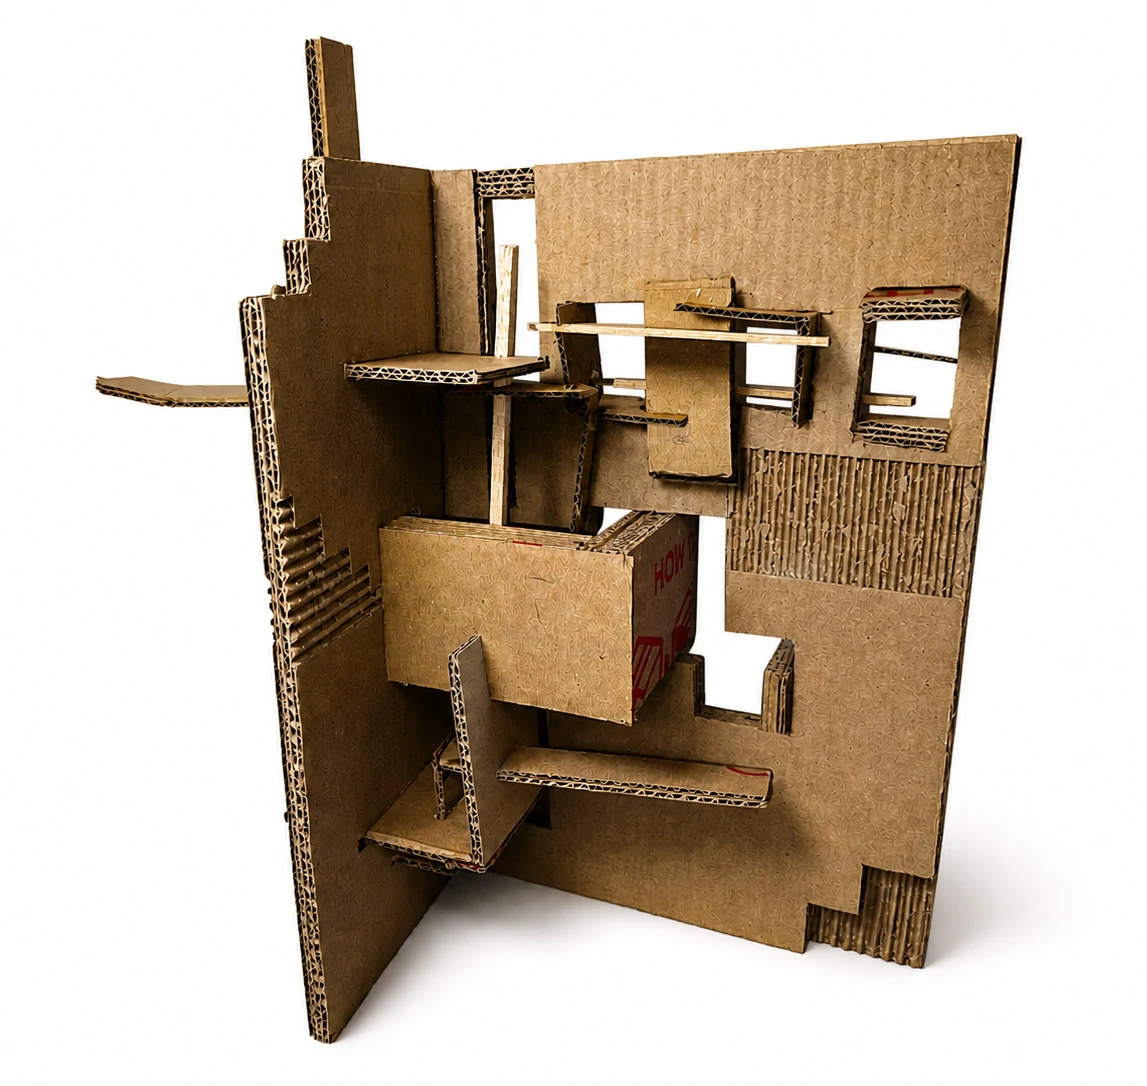
The Wall
02 / 17Studio ISHEETS 06–09
The physical model brings two intersecting walls together with rectangular openings, projecting ledges, and a central volume that overlaps the surrounding frames.
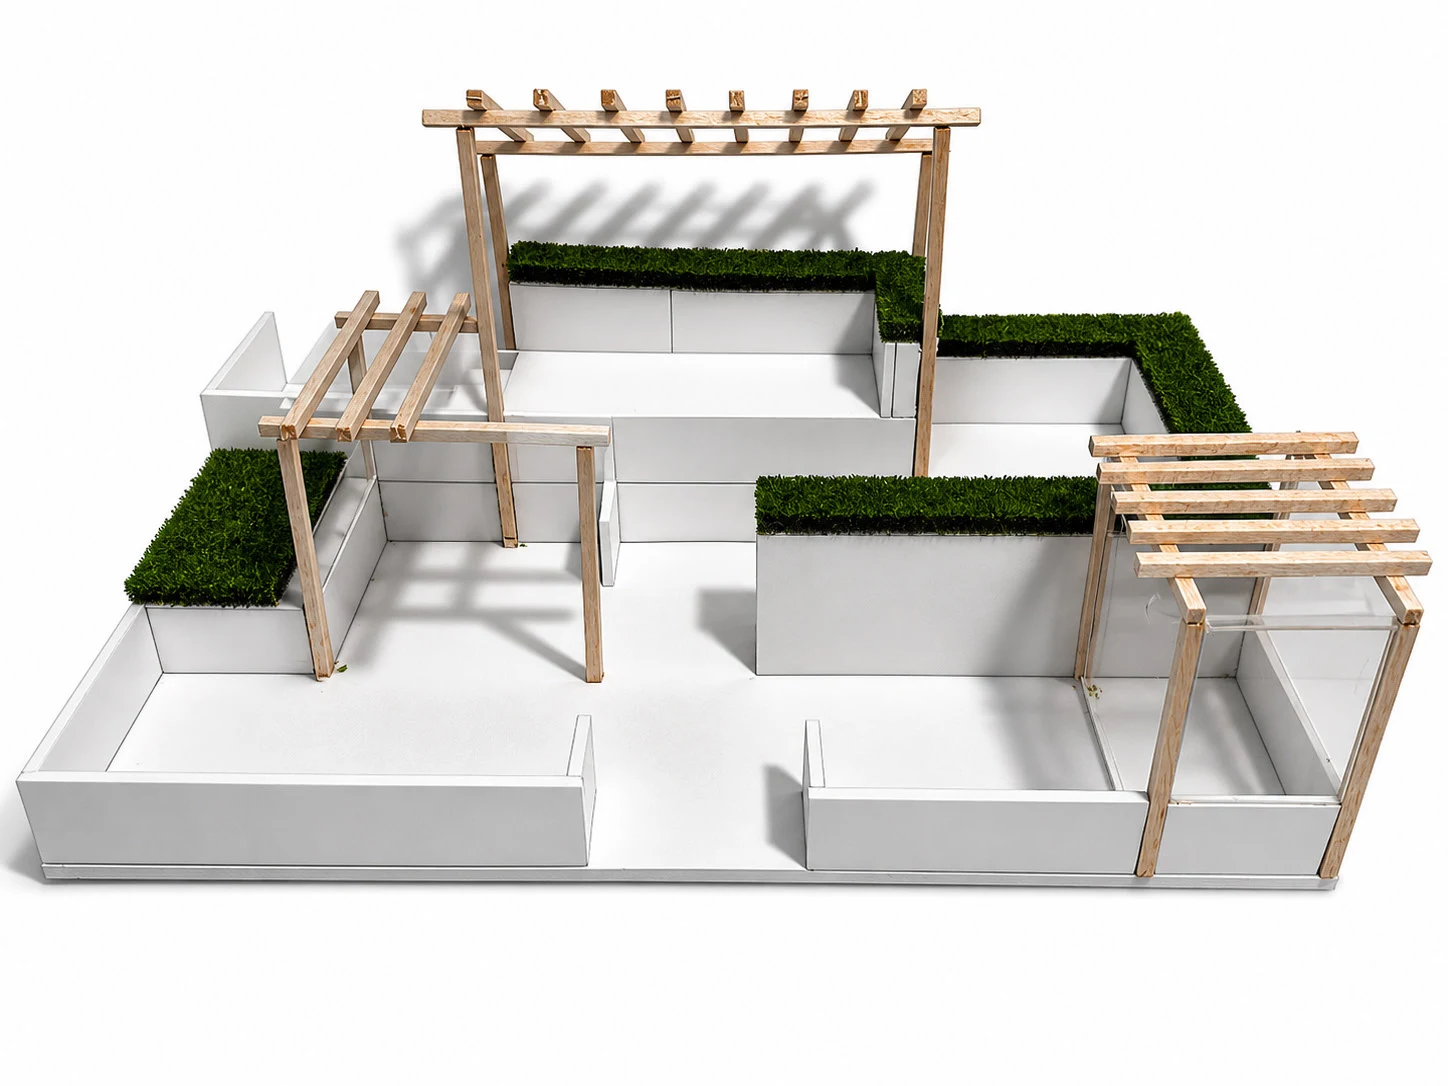
Campus Structure
03 / 17Studio ISHEETS 10–12
A physical model organizes small outdoor spaces with low walls, changes in level, planting strips, and open overhead frames placed at different heights.
02 / Studio II
The art of analysis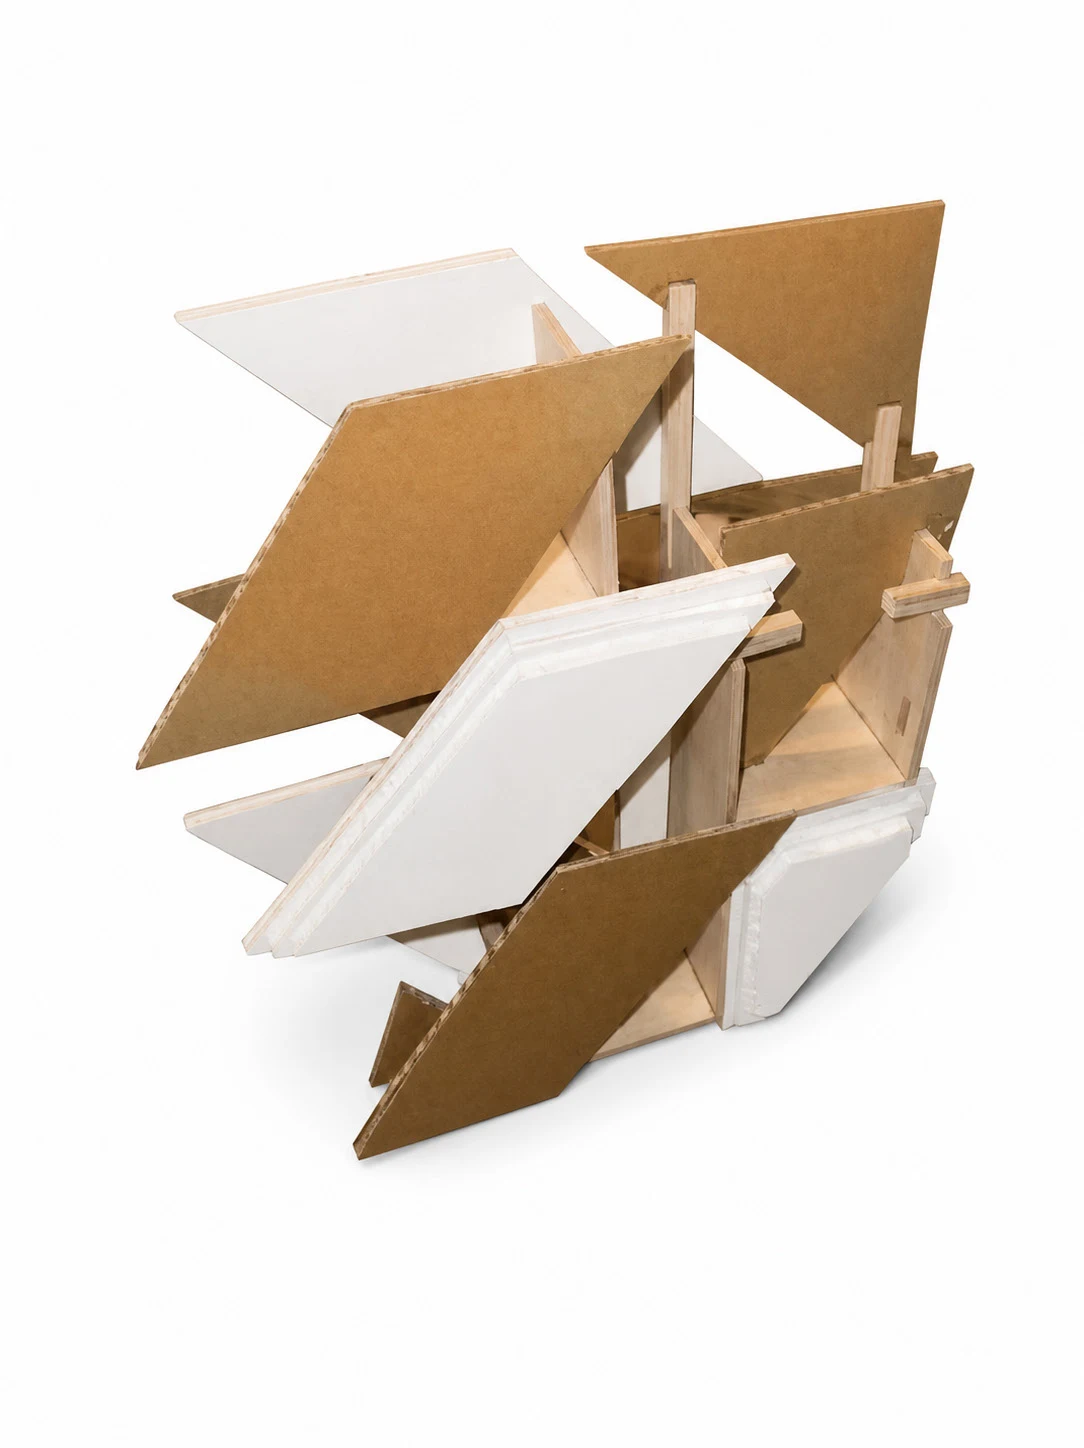
Quilt Interpretation
04 / 17Studio IISHEETS 14–16
An angled view of the combined model reveals overlapping panels and staggered projections, showing how the geometric pattern changes when viewed from the side.
Woodnest Cabin — Section Study
05 / 17Studio IISHEETS 17–20
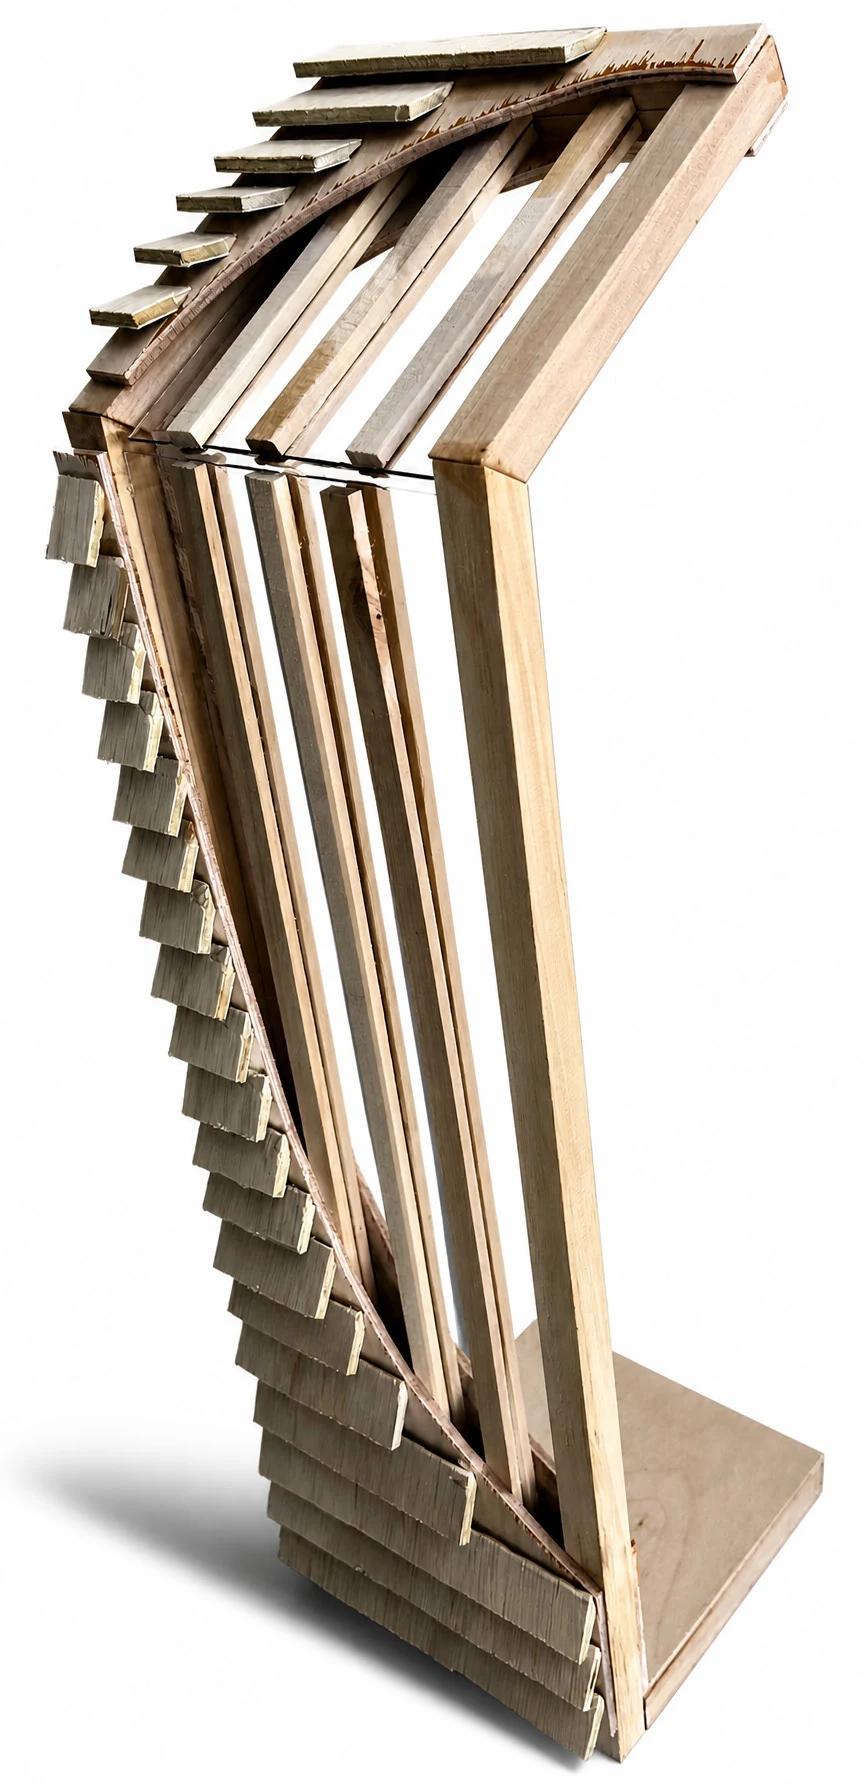
A physical section model reveals tall slender framing, a sloped upper portion, and overlapping exterior pieces, making the drawing’s layered construction visible in depth.
Campus Hang-out Space
06 / 17Studio IISHEETS 21–24
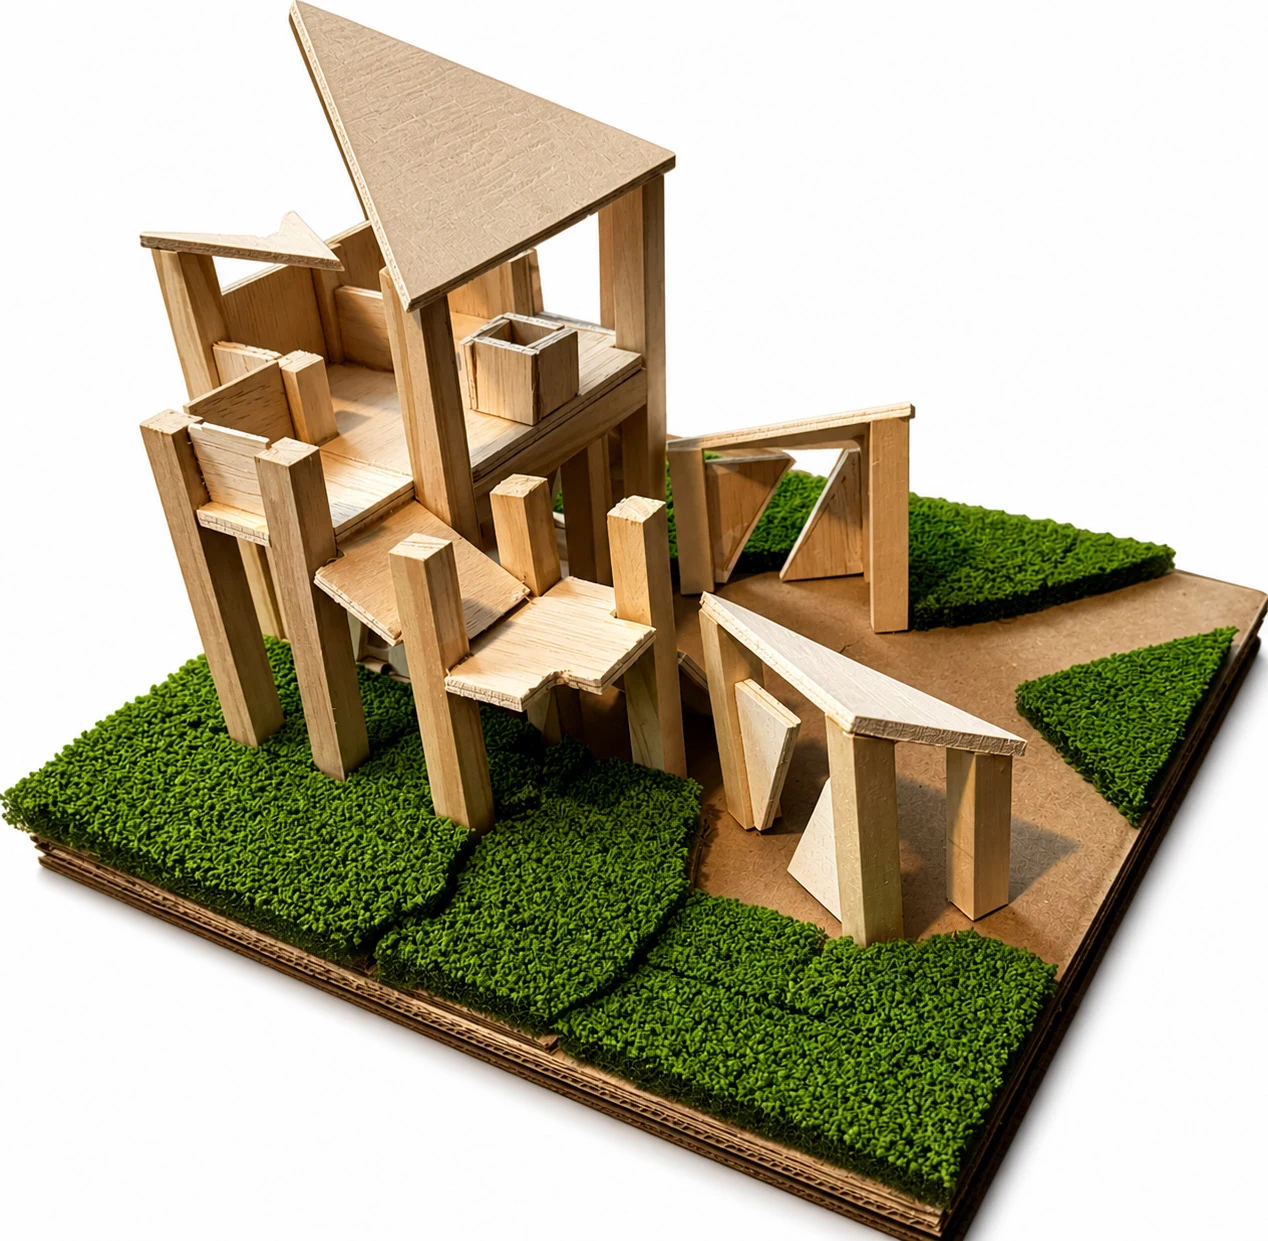
A side model photograph reveals tall posts, upper platforms, and open ground level spaces, with smaller angular structures extending toward the landscaped edge.
03 / Design Communication II
Software in architecture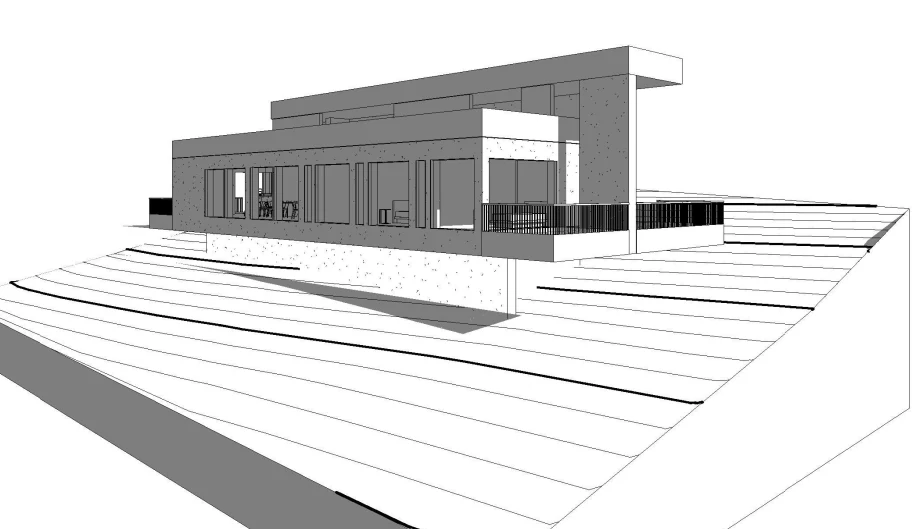
Digital Building Study
07 / 17Design Communication IISHEETS 26–30
A grayscale digital perspective places the long glazed facade above contoured ground, showing layered roof edges, an end terrace, and the building’s elongated form.
Photoshop Studies
08 / 17Design Communication IISHEETS 31–32
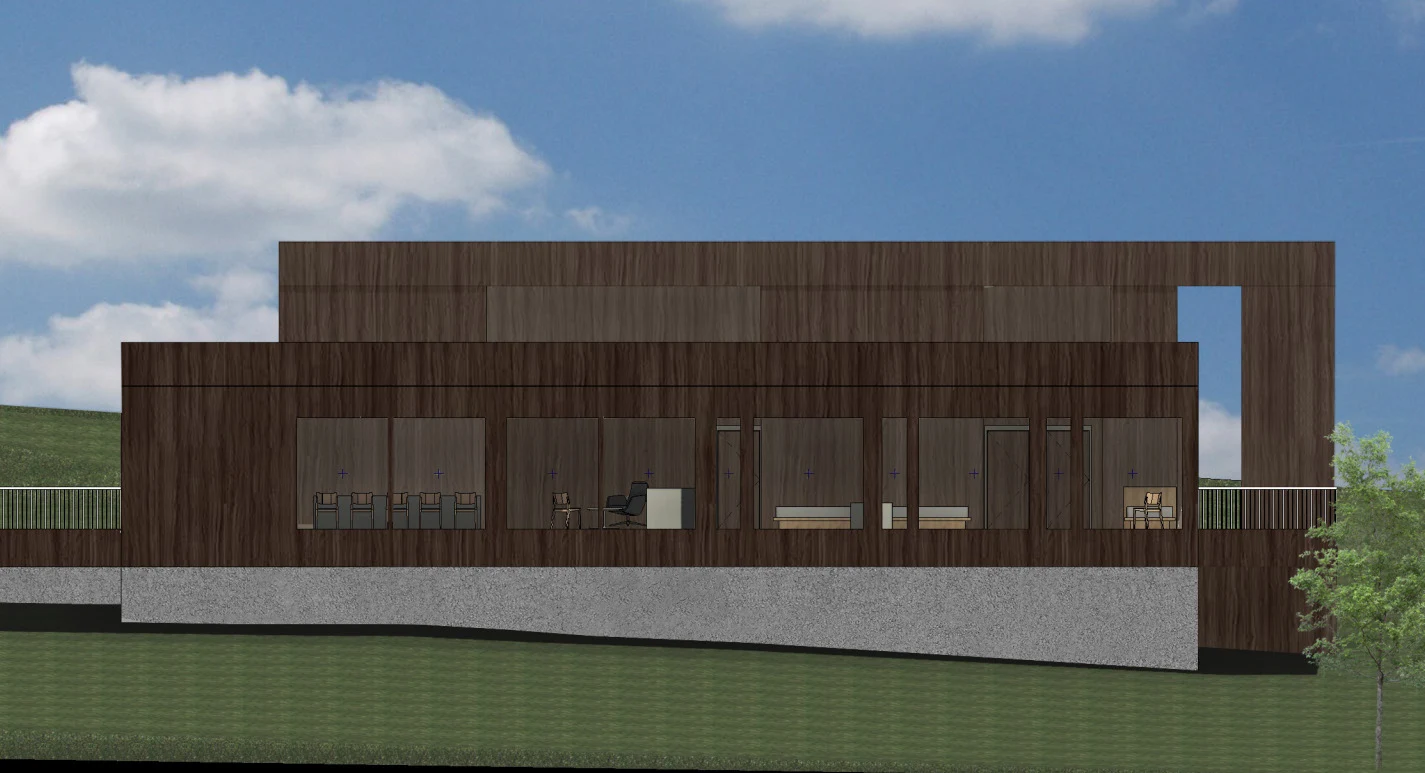
An edited elevation adds wood-toned surfaces, sky, and planted context to the long glazed facade, distinguishing the roof layers and pale building base.
Lumion Renderings
09 / 17Design Communication IISHEETS 33–34
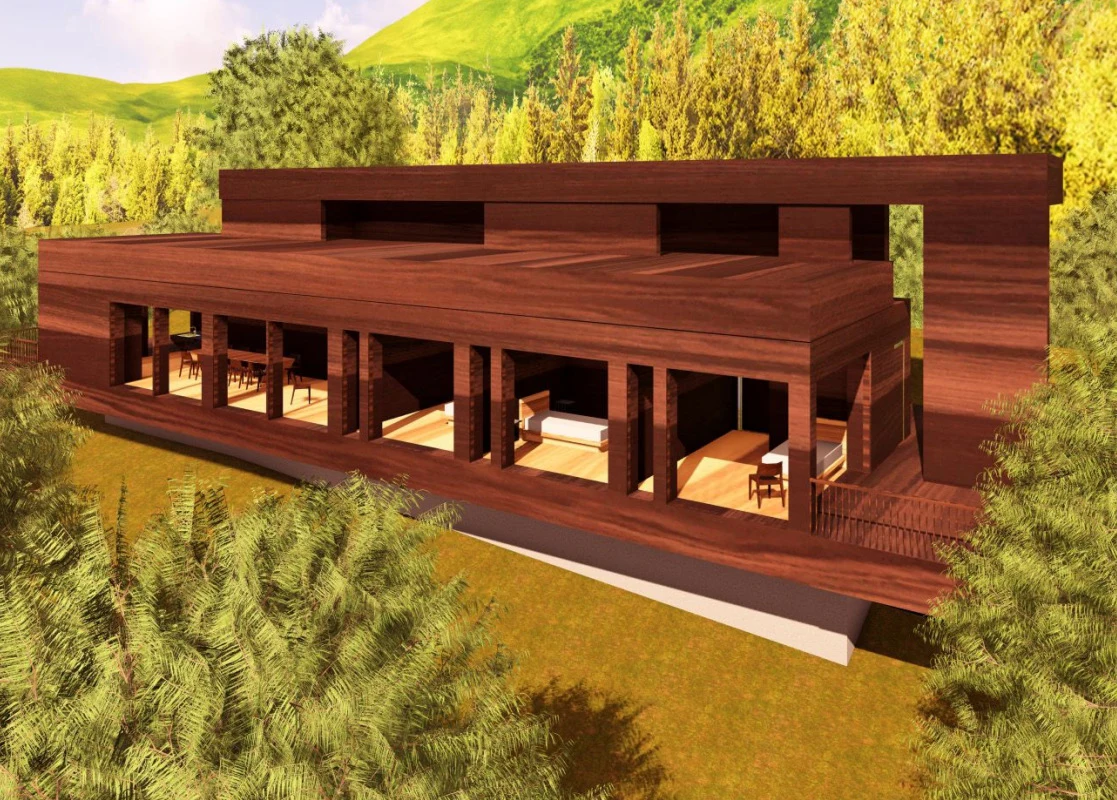
An exterior rendering shows a low horizontal building with repeated glazed openings, a continuous terrace, and dark brown surfaces against dense planting.
Section Investigation
10 / 17Design Communication IISHEETS 35–35
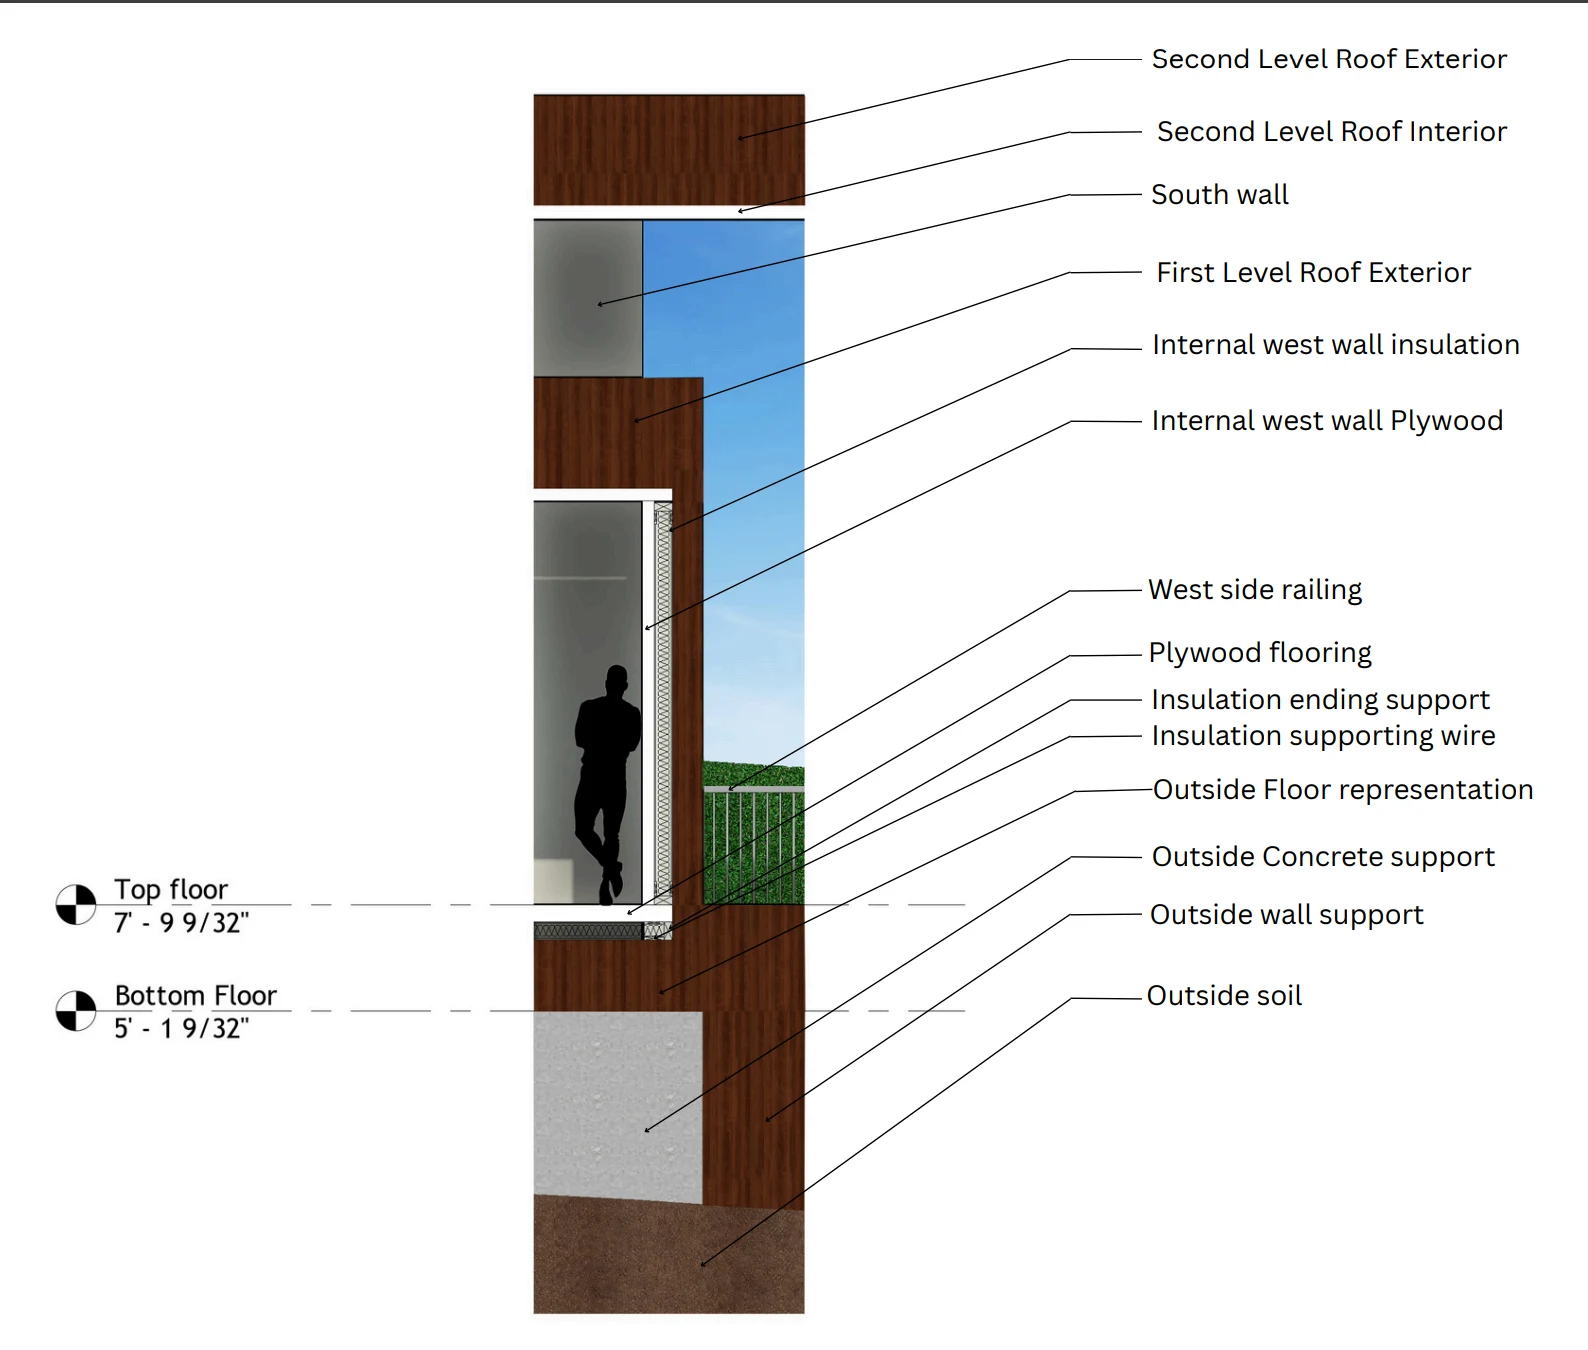
A rendered section identifies roof, wall, floor, and ground components with leader lines, while a human silhouette gives scale to the interior space.
04 / Studio III
The concept of design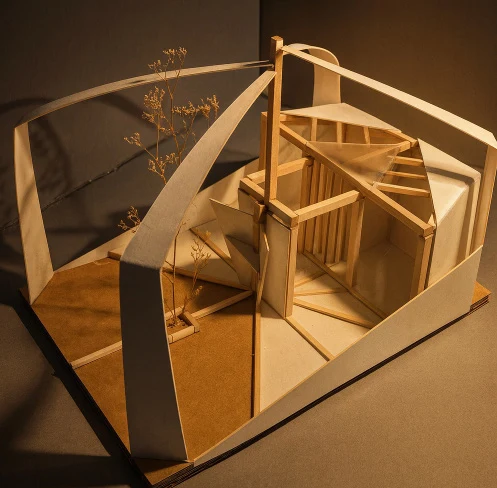
Architectural Folly / Tokyo Toilet
11 / 17Studio IIISHEETS 37–41
This opposite model view exposes the enclosure's internal framing and triangular overhead members, while sloping outer planes define the edge of the base.
Farnsworth House — Section Edit
12 / 17Studio IIISHEETS 42–46
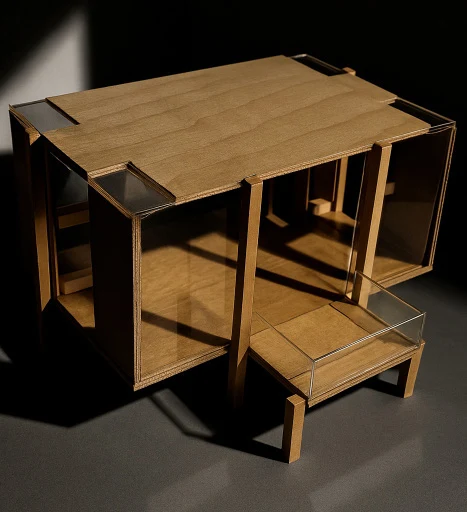
An angled model photograph shows a raised interior, a projecting platform, and a roof plane framed by posts and partially enclosed side walls.
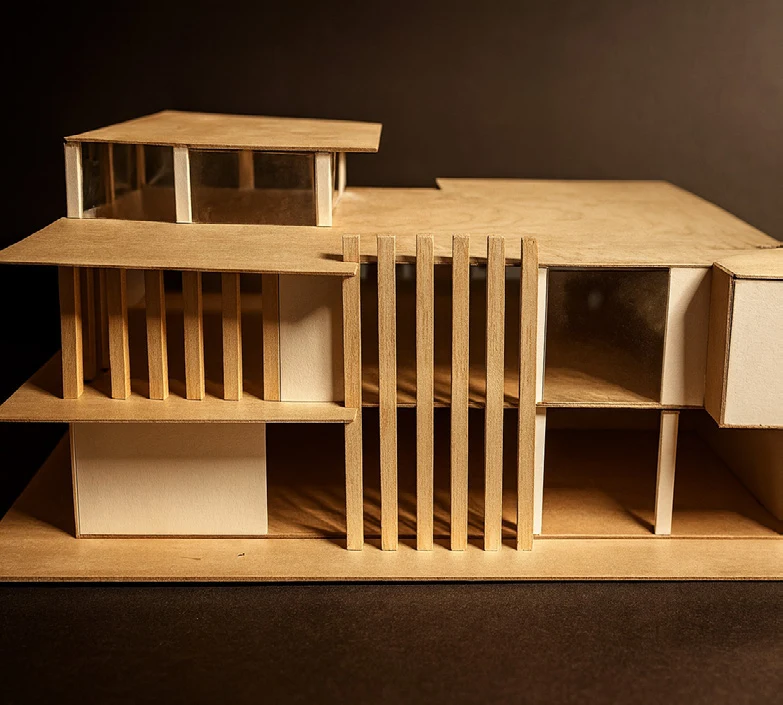
Family Home
13 / 17Studio IIISHEETS 47–50
A frontal model photograph compares open bays and solid wall panels, with closely spaced vertical elements extending across the two main levels.
05 / Studio IV
Software in architecture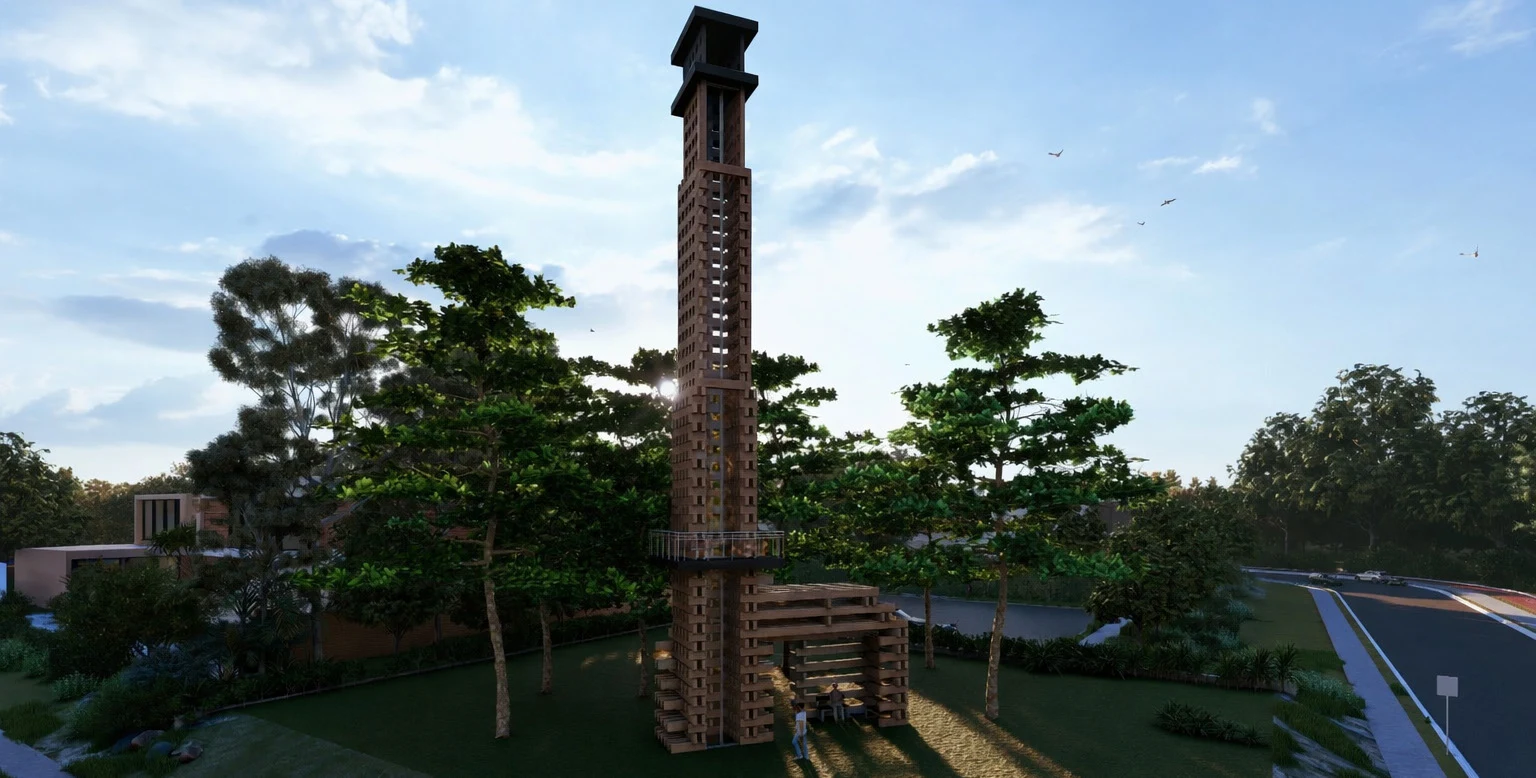
Kennesaw State Tower
14 / 17Studio IVSHEETS 52–54
An exterior rendering places the lattice tower among trees, showing its narrow vertical profile above a lower gathering structure beside the road.
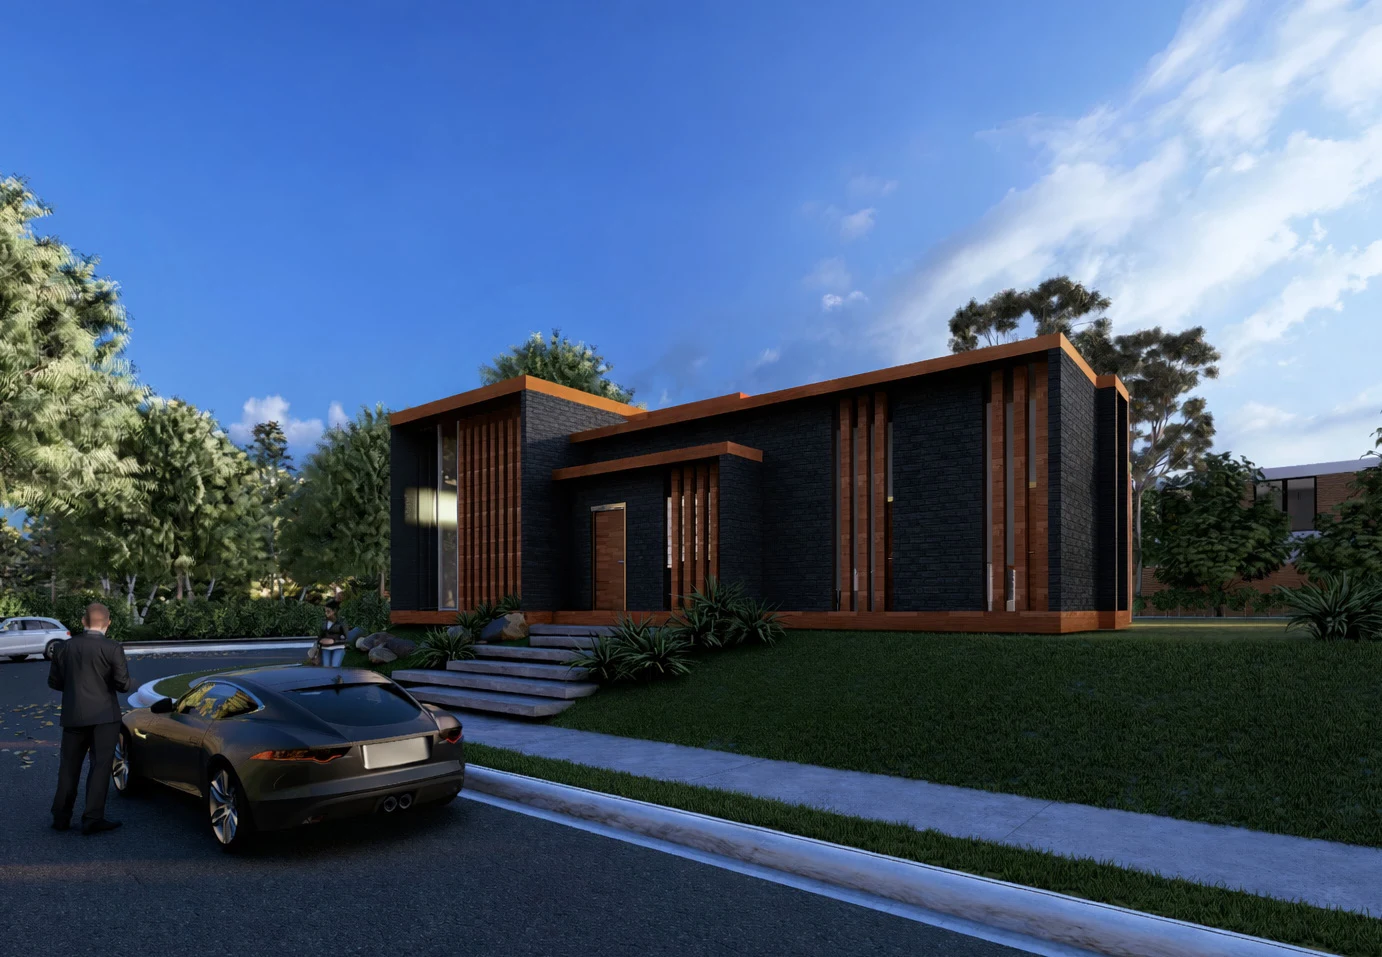
The Restaurant
15 / 17Studio IVSHEETS 55–57
An exterior rendering shows the restaurant above the street behind a planted slope, with a broad stair leading toward its recessed entrance.
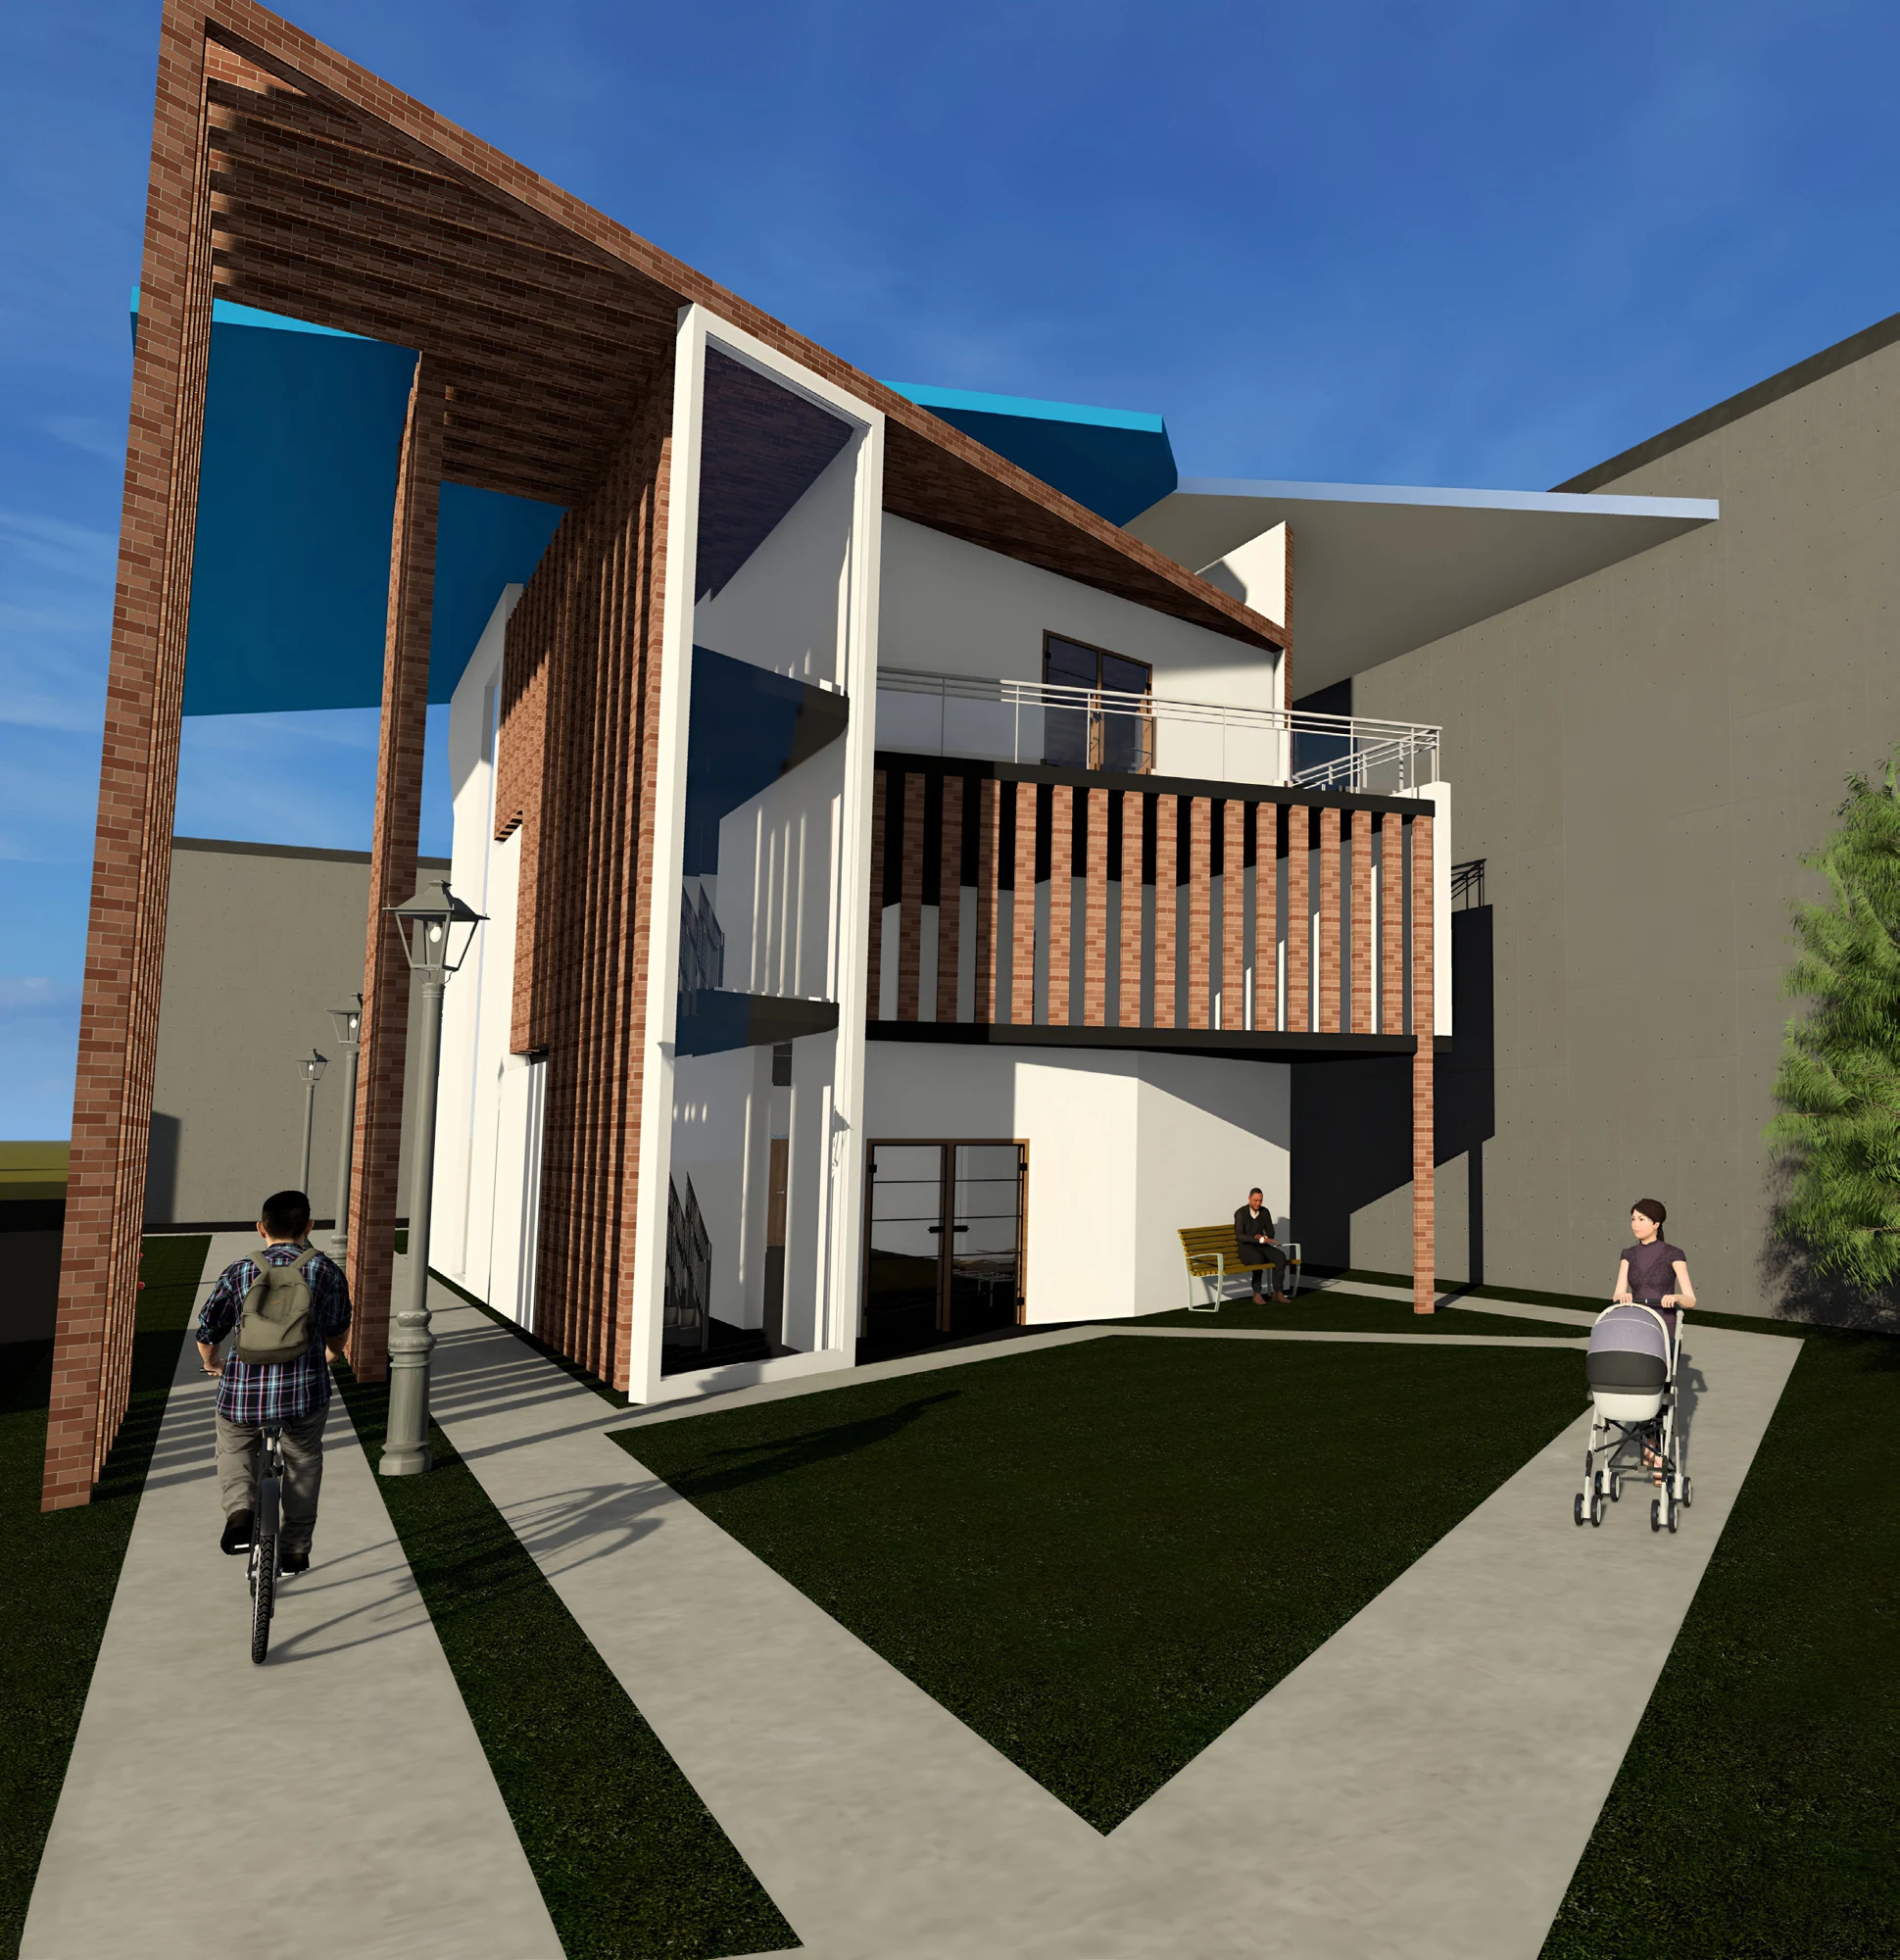
The Art Studio
16 / 17Studio IVSHEETS 58–60
An exterior rendering shows paths converging beside a tall open canopy, with projecting balconies, screened edges, and varied roof planes framing the studio entrance.
06 / Studio V
THE OPENING CHAPTERThe beginning of my third year: a new exploration of housing, food systems, and the shared landscapes that connect a community.
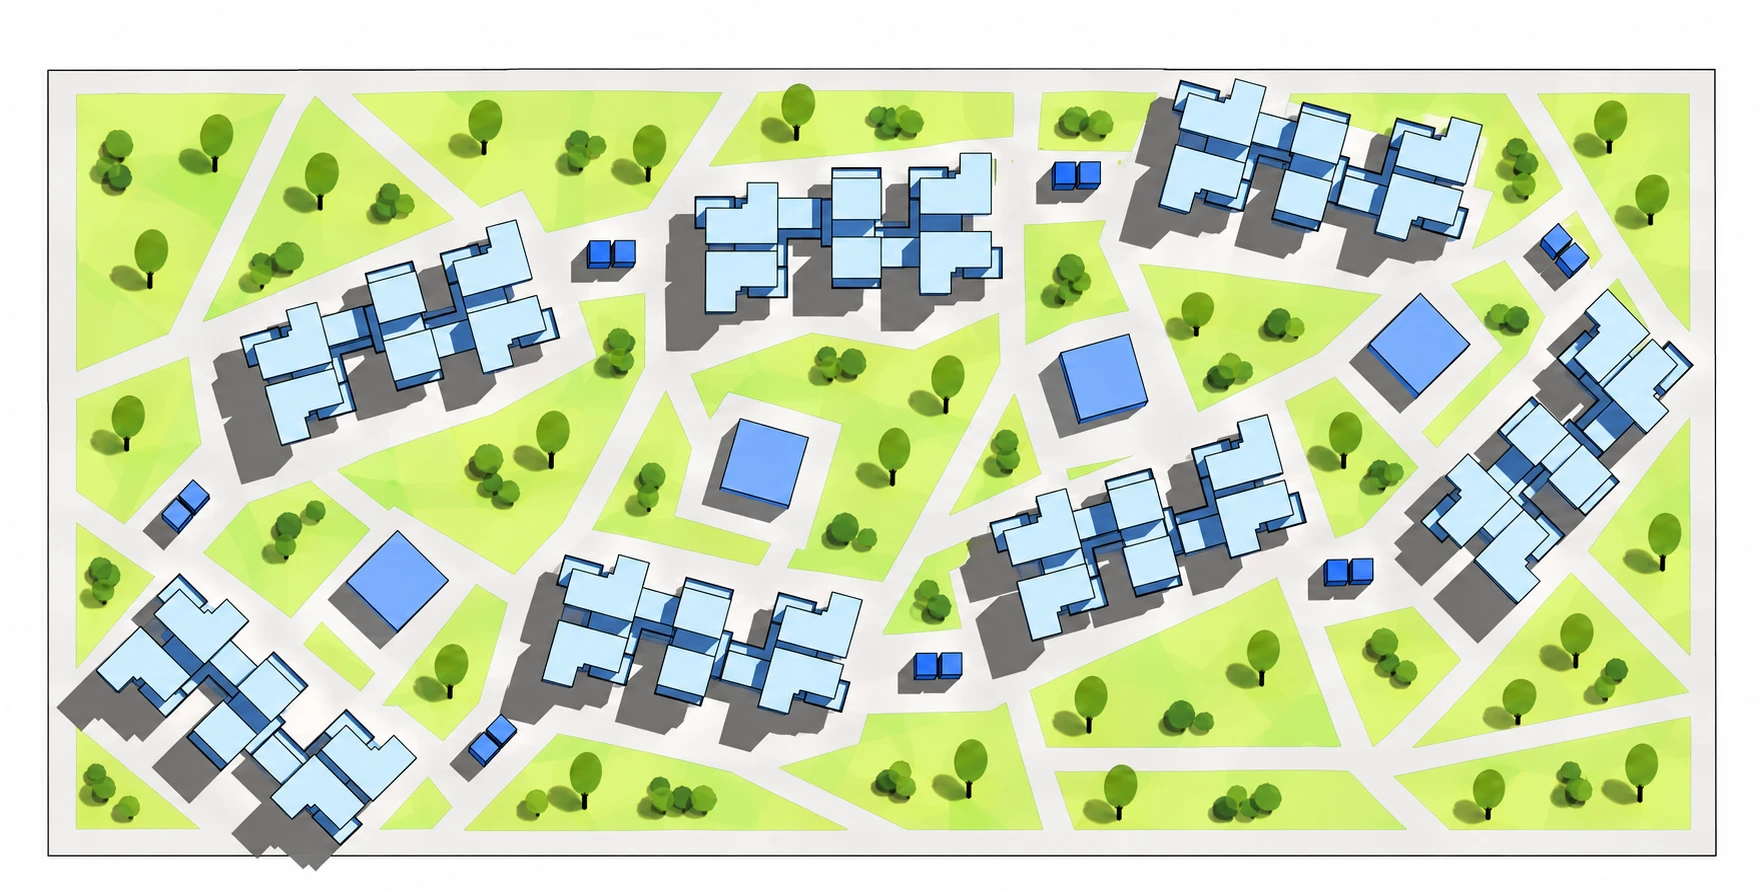
Rooted in Renewal
A Regenerative Living Community
Concept, precedent research, housing units, site planning, and collage studies.
Explore the project 17 / 17 · 7 SHEETSA site plan distributes repeated housing clusters among planted open spaces, shared paths, and freestanding communal buildings, showing the organization of the whole proposal.
BETWEEN THE CHAPTERS
ORIGINAL COURSE OPENINGS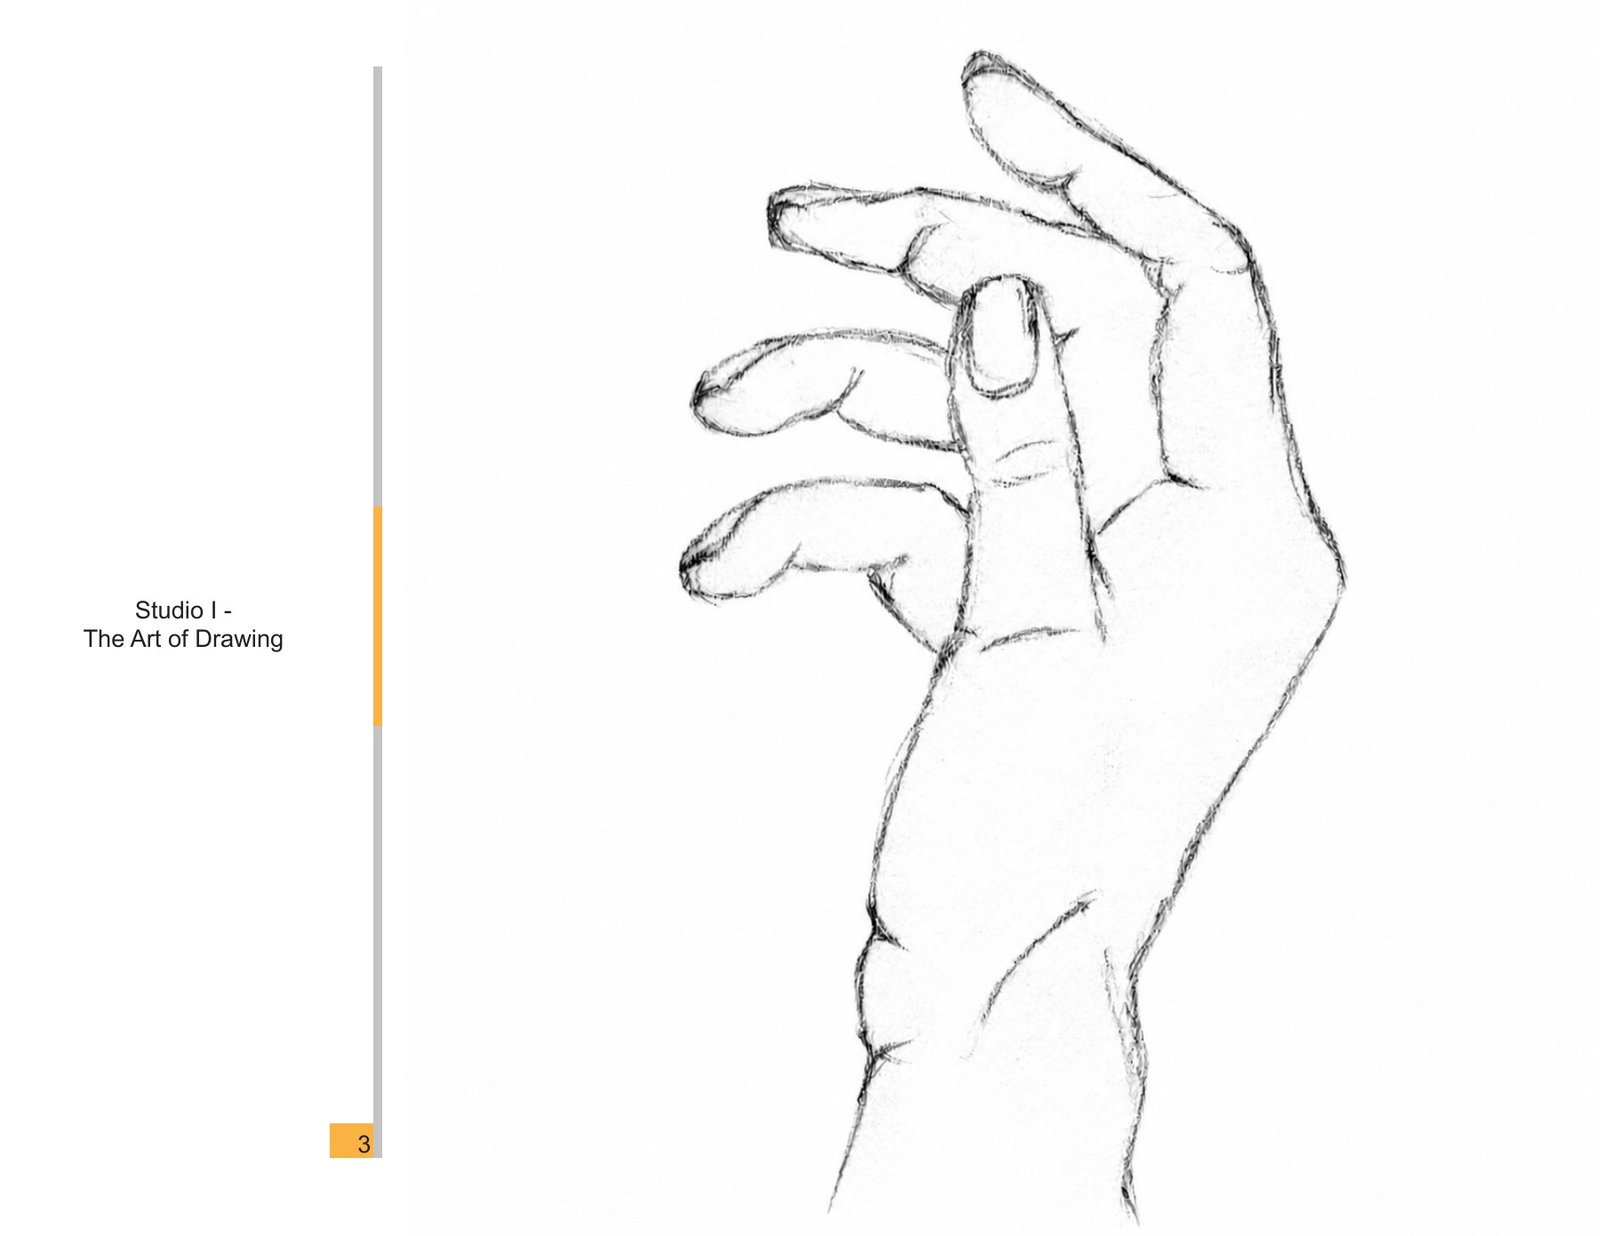 Studio I
A contour drawing follows the hand’s outline and overlapping fingers, studying proportion, gesture, and the transition from a flat line to a sense of volume.
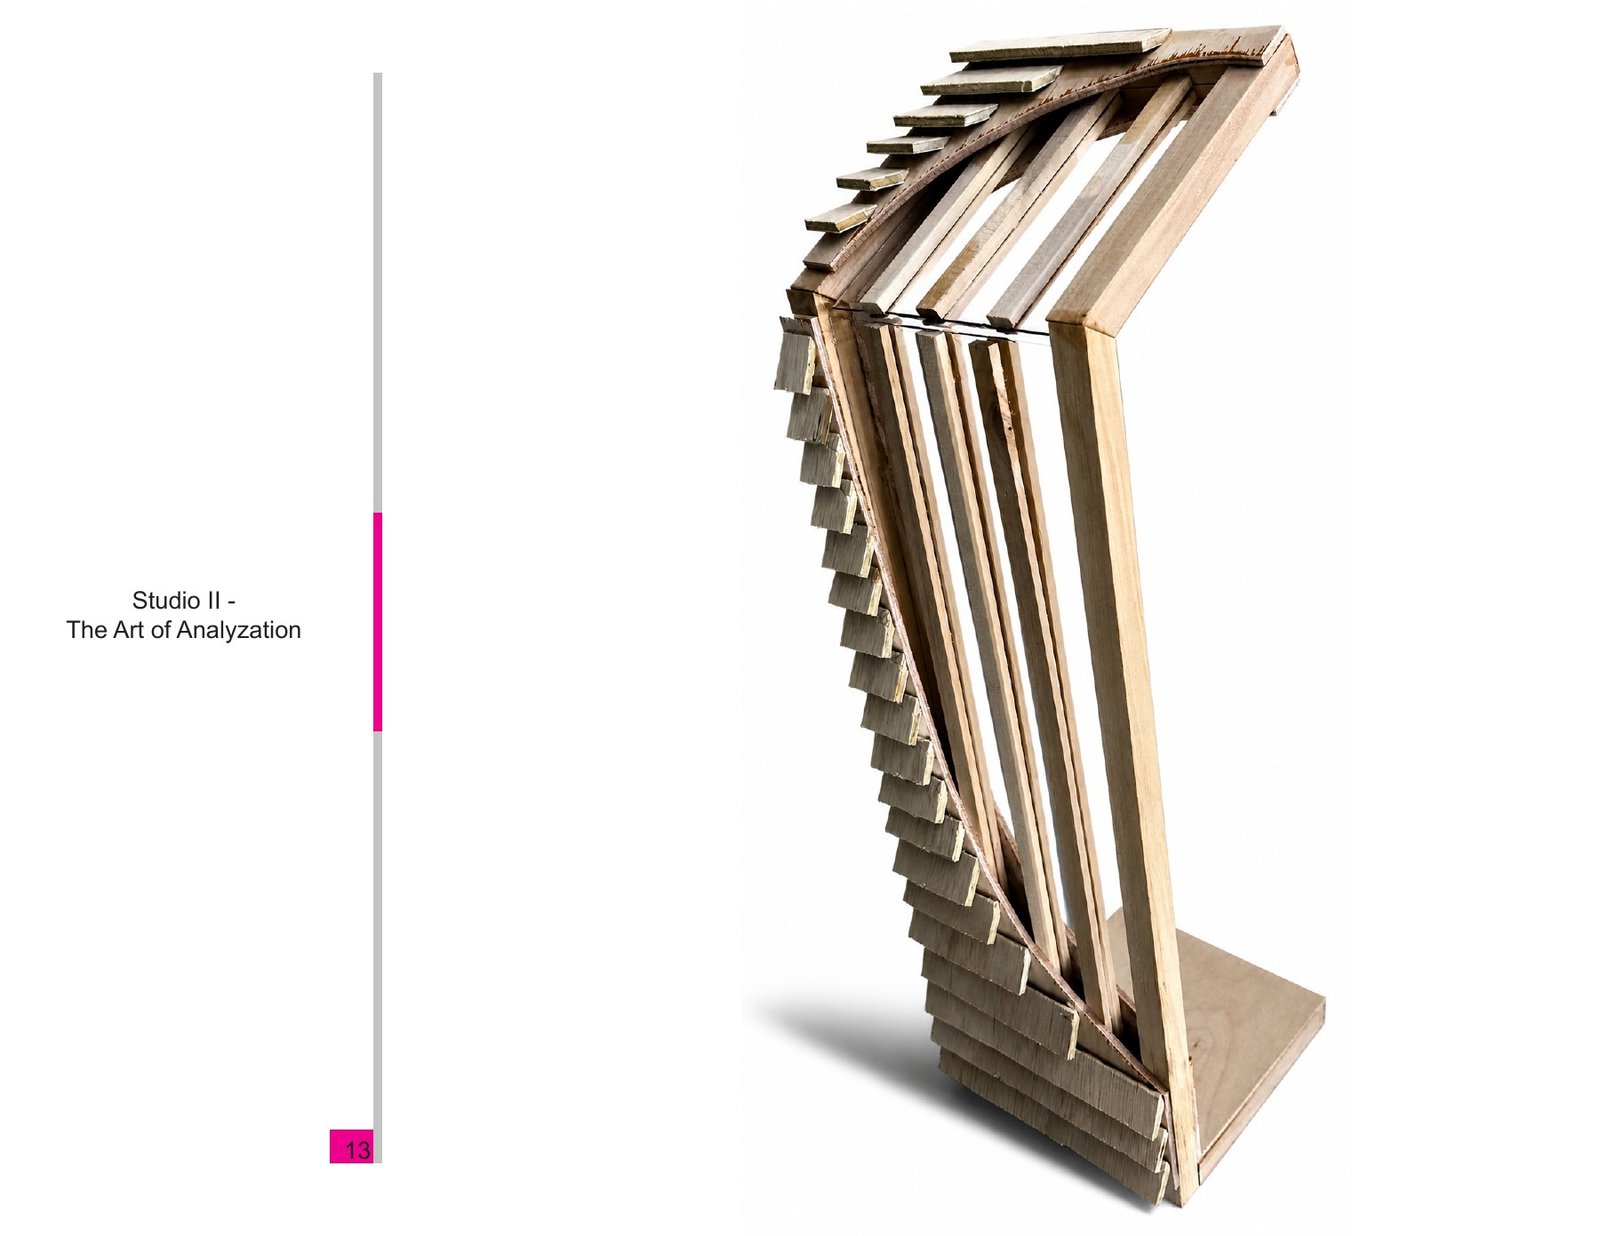 Studio II
A physical model exposes a tall framed section with angled upper members and repeated exterior strips, making the layers of an architectural edge visible.
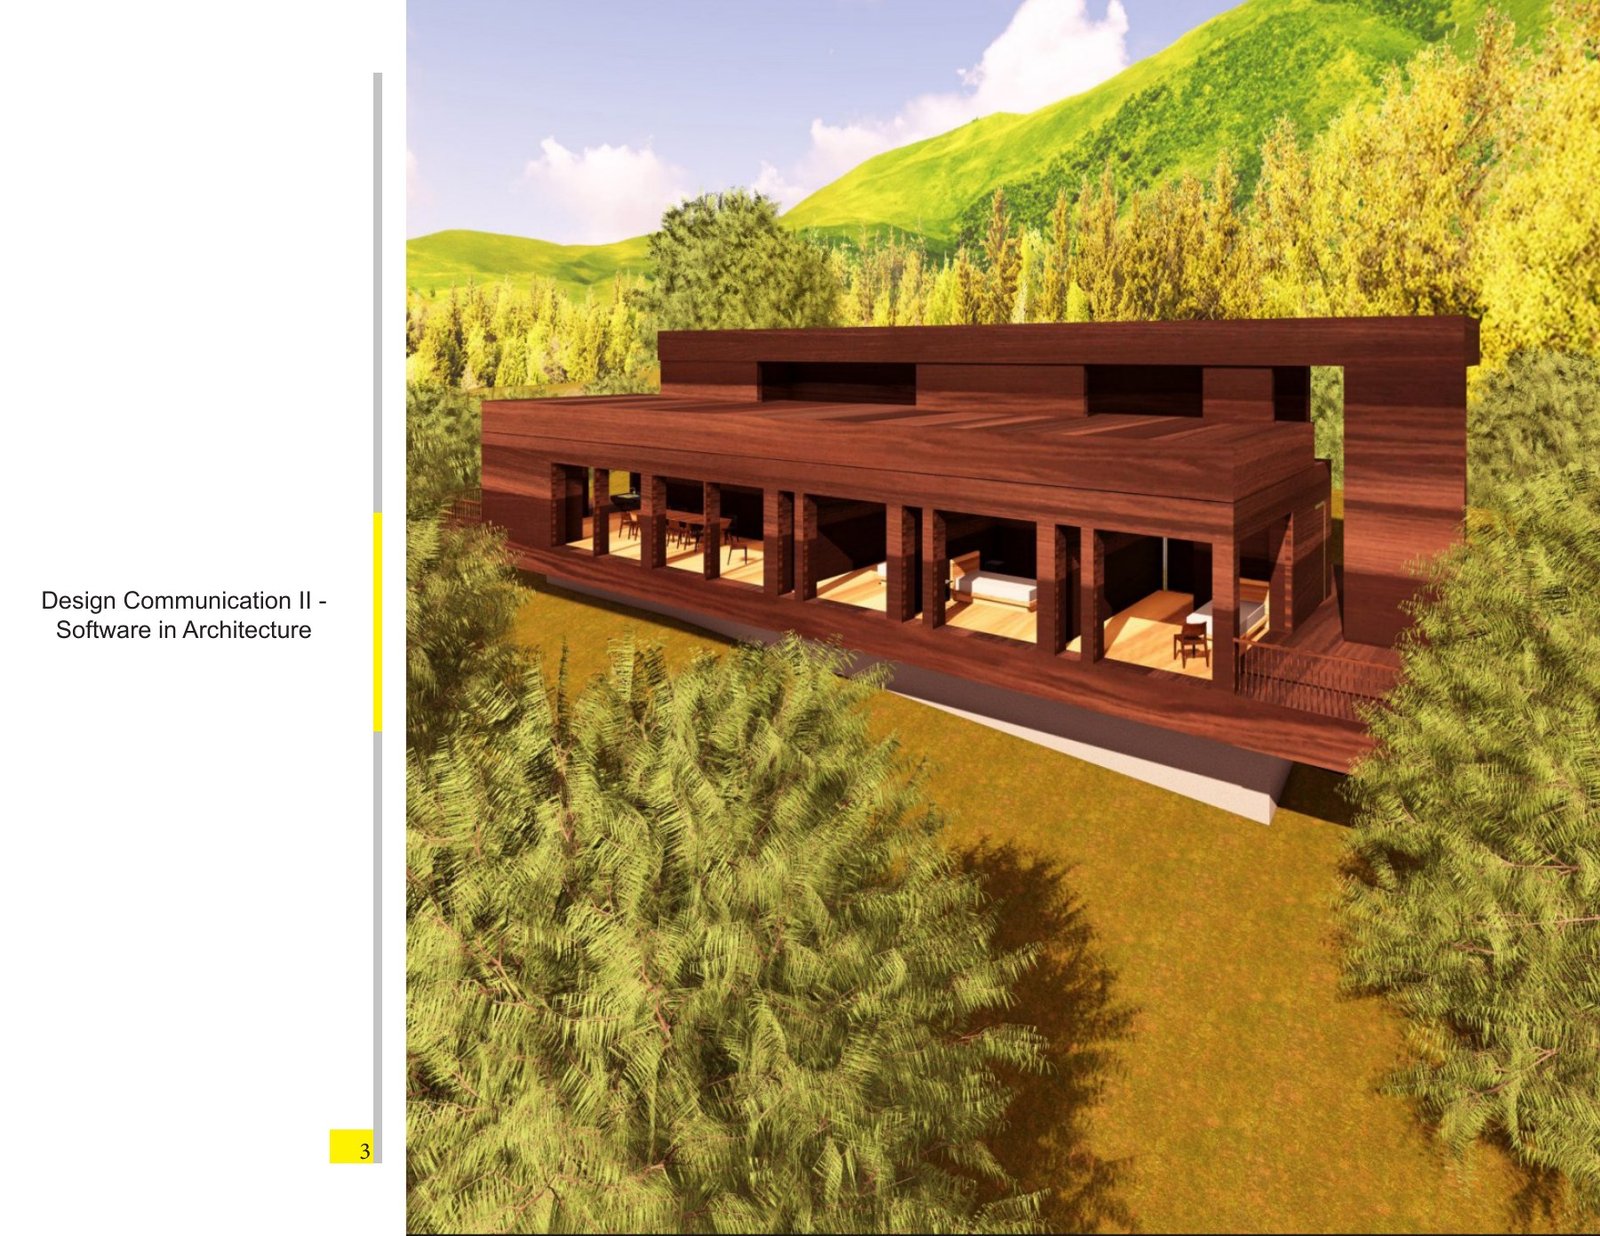 Design Communication II
A digital rendering places a long, low building among trees and hills, contrasting its horizontal terraces and open façade with the surrounding vegetation.
 Studio III
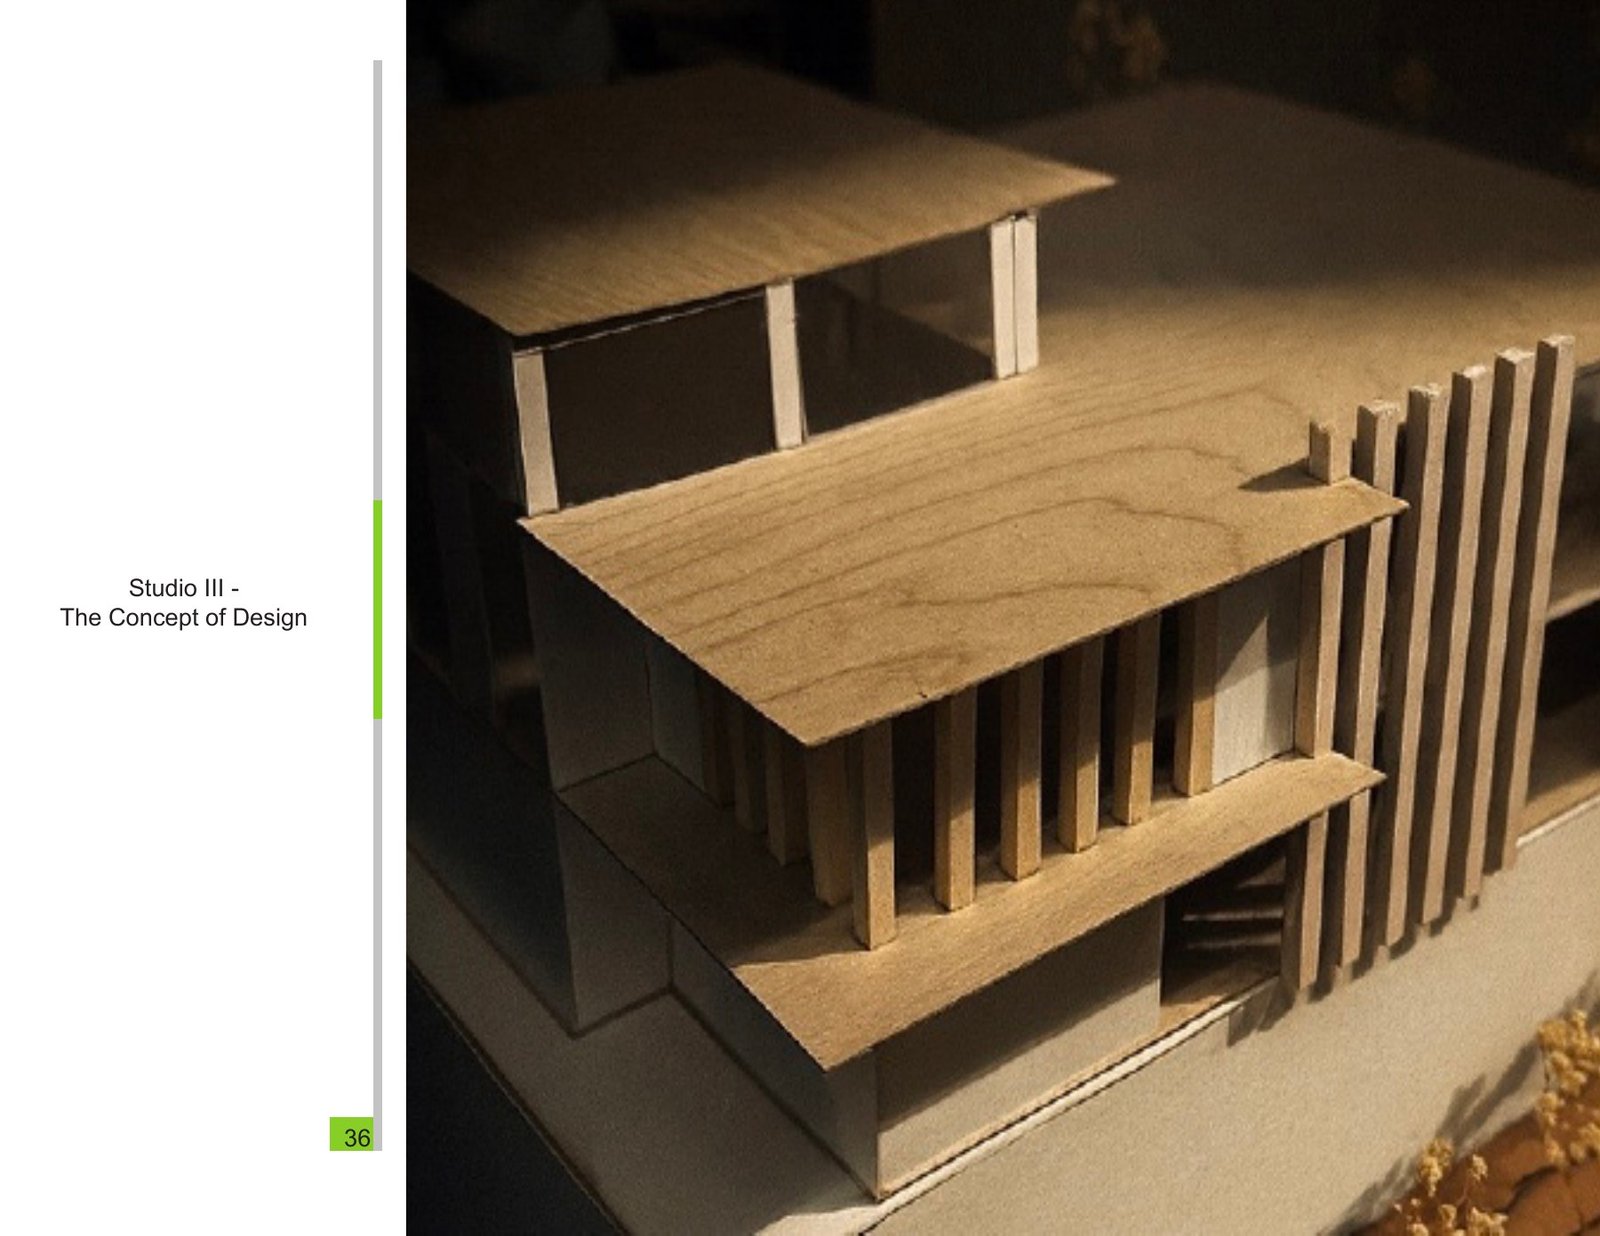
A close model photograph layers projecting floor and roof planes with slender vertical screens, showing how solid edges and openings shape light and depth.
 Studio IV
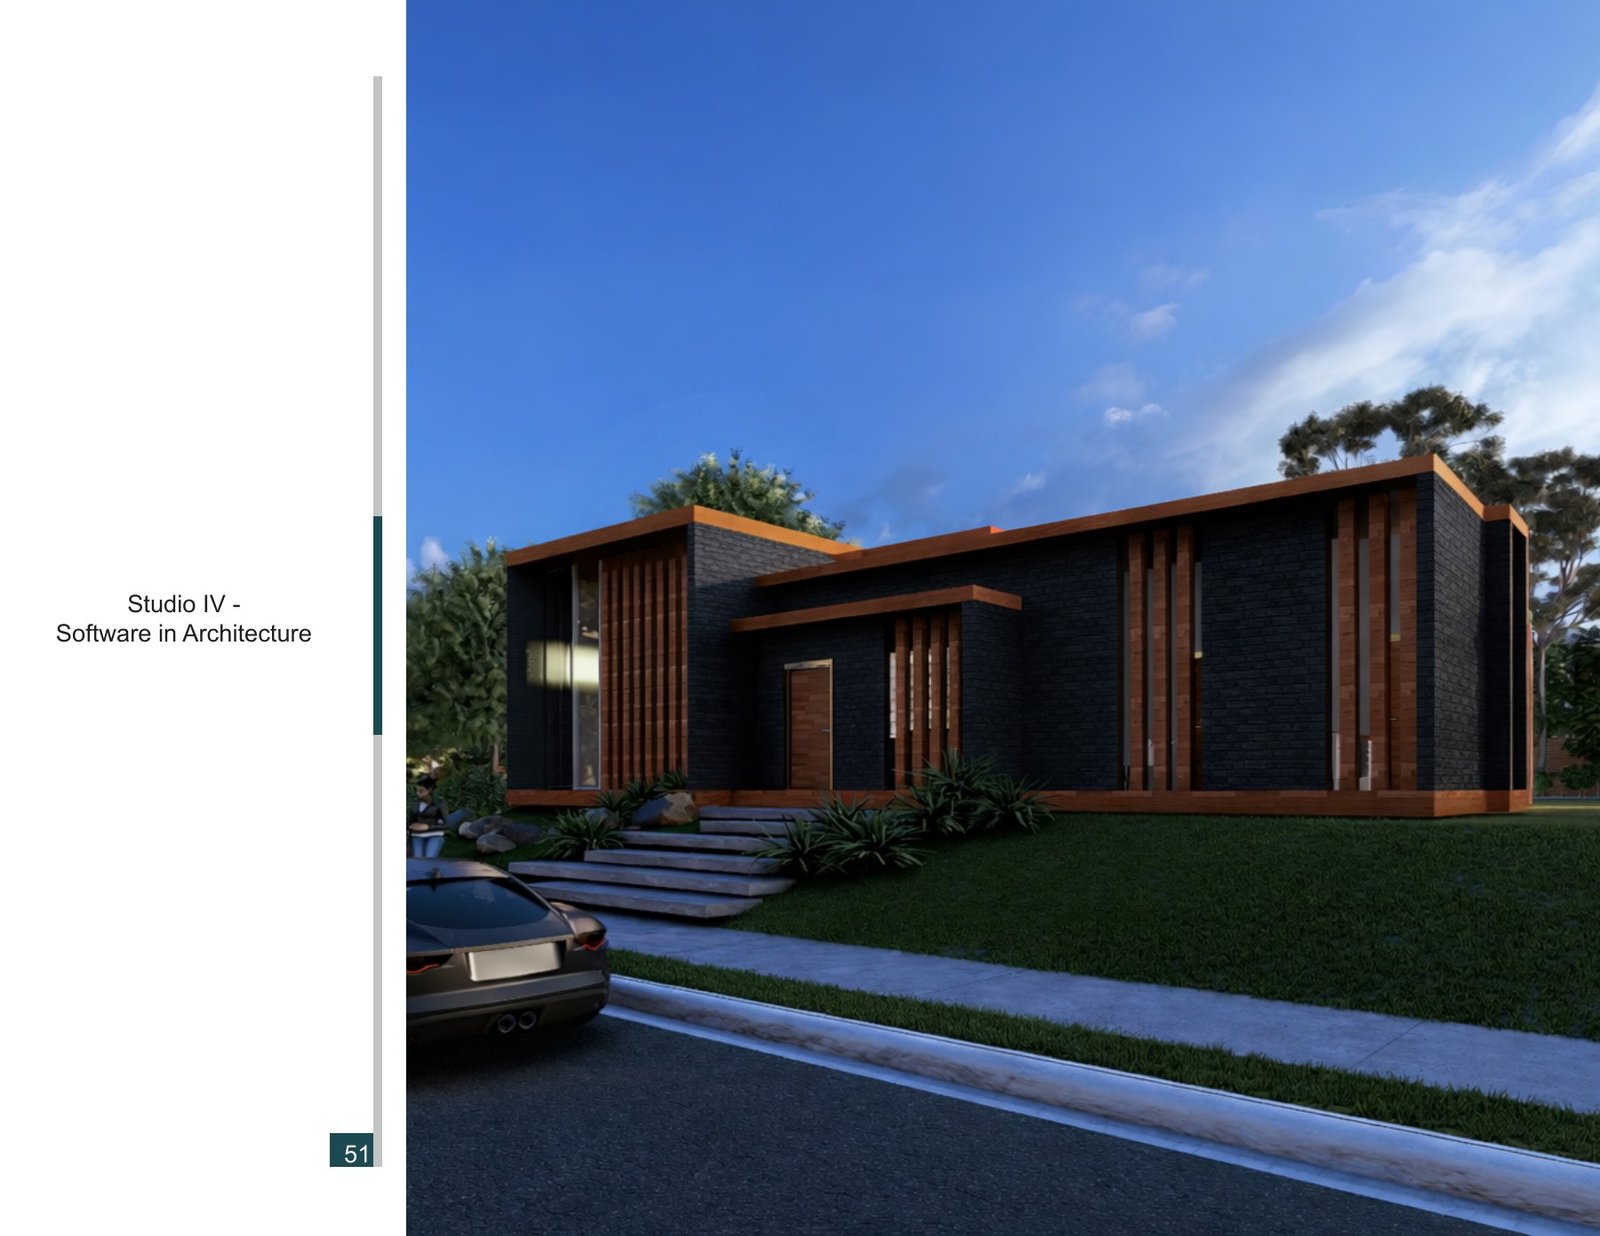
An exterior rendering frames a low building from the street, showing steps, lawn, tall window bays, and projecting roof edges along the approach.