Gathering & hospitality
The Restaurant
A contemporary steakhouse explores strong horizontal rooflines, dark brick, warm wood, and glazed corners.
Explore the project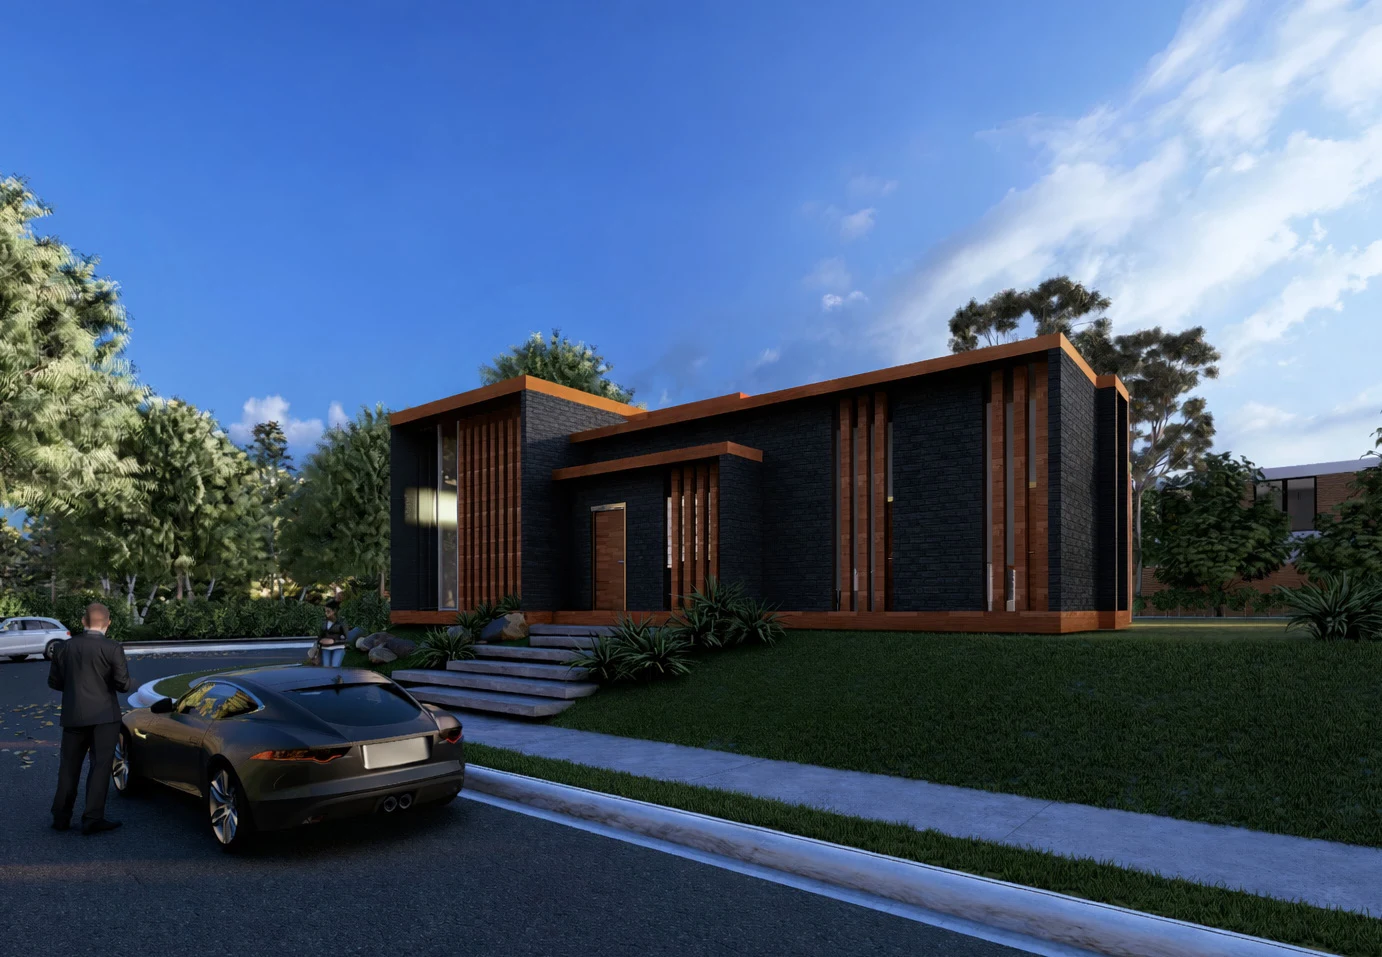
 JACOB’S ARCHIVEView portfolio

From the first drawn line to places for gathering, living, and creating. An evolving portfolio of architecture and the ideas behind it.
Explore the workAn AI-generated interpretation of the restaurant shows dark textured walls, vertical screens, and stepped rooflines above an entrance reached by broad stairs from the street.
An exterior rendering shows the restaurant above the street behind a planted slope, with a broad stair leading toward its recessed entrance.
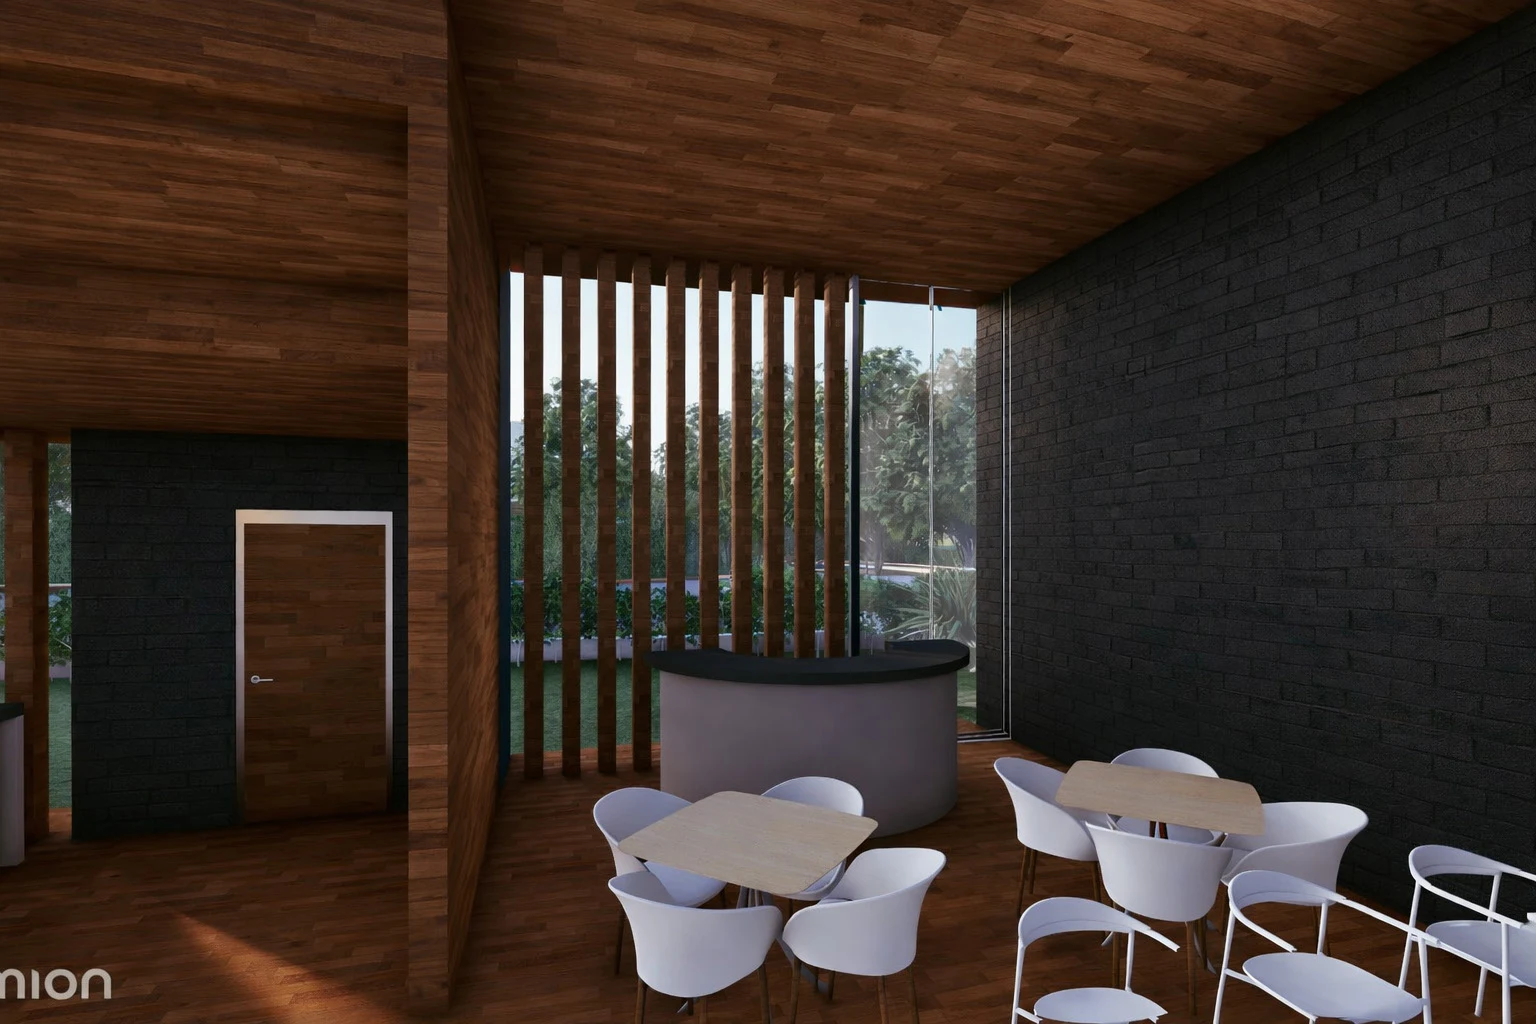
An interior rendering places small dining tables beside a tall screened window, with dark wall surfaces and a curved counter defining the room’s edges.
Architecture starts with paying attention — to people, to place, and to the possibilities in between. From my first year at Kennesaw State University to the beginning of my third, I am learning to look more closely.
Through drawing, physical models, and digital design, I explore how a simple idea becomes a meaningful spatial experience.

Move through a study in light, material, and space.
Explore the Art StudioAn AI-generated interpretation of the art studio shows a gallery passage between white display walls, with a patterned ceiling and strong bands of daylight across the floor.
Experiments in form, atmosphere, and the way people come together. Each project is a step in a growing practice.
View all 17 projects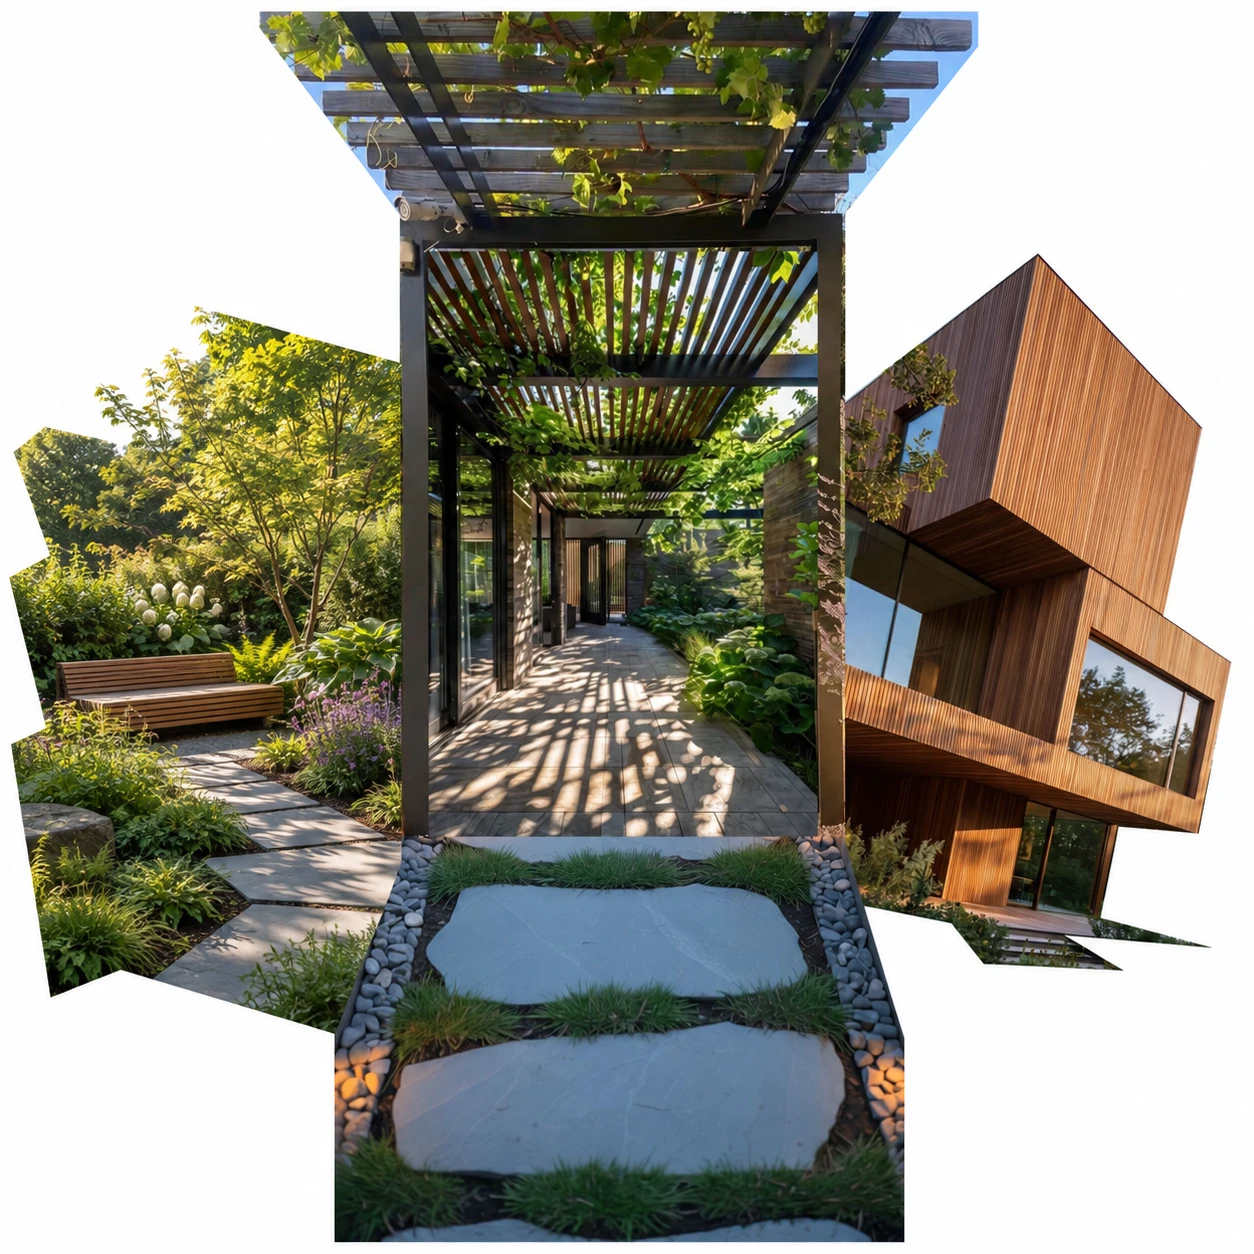
This community study connects housing with shared growing, cooking, dining, and outdoor movement. Research graphics and precedents introduce the project, followed by housing plans, sections, and site diagrams that organize repeated residential clusters within a connected landscape. Atmospheric collages explore planted thresholds, covered paths, and places where residents can gather around everyday activities.
Explore the project →A contemporary steakhouse explores strong horizontal rooflines, dark brick, warm wood, and glazed corners.
Explore the projectA studio and gallery shaped around daylight, terraces, and spaces for creative exchange. Brick, white surfaces, and wood define a sequence of indoor and outdoor rooms.
Explore the project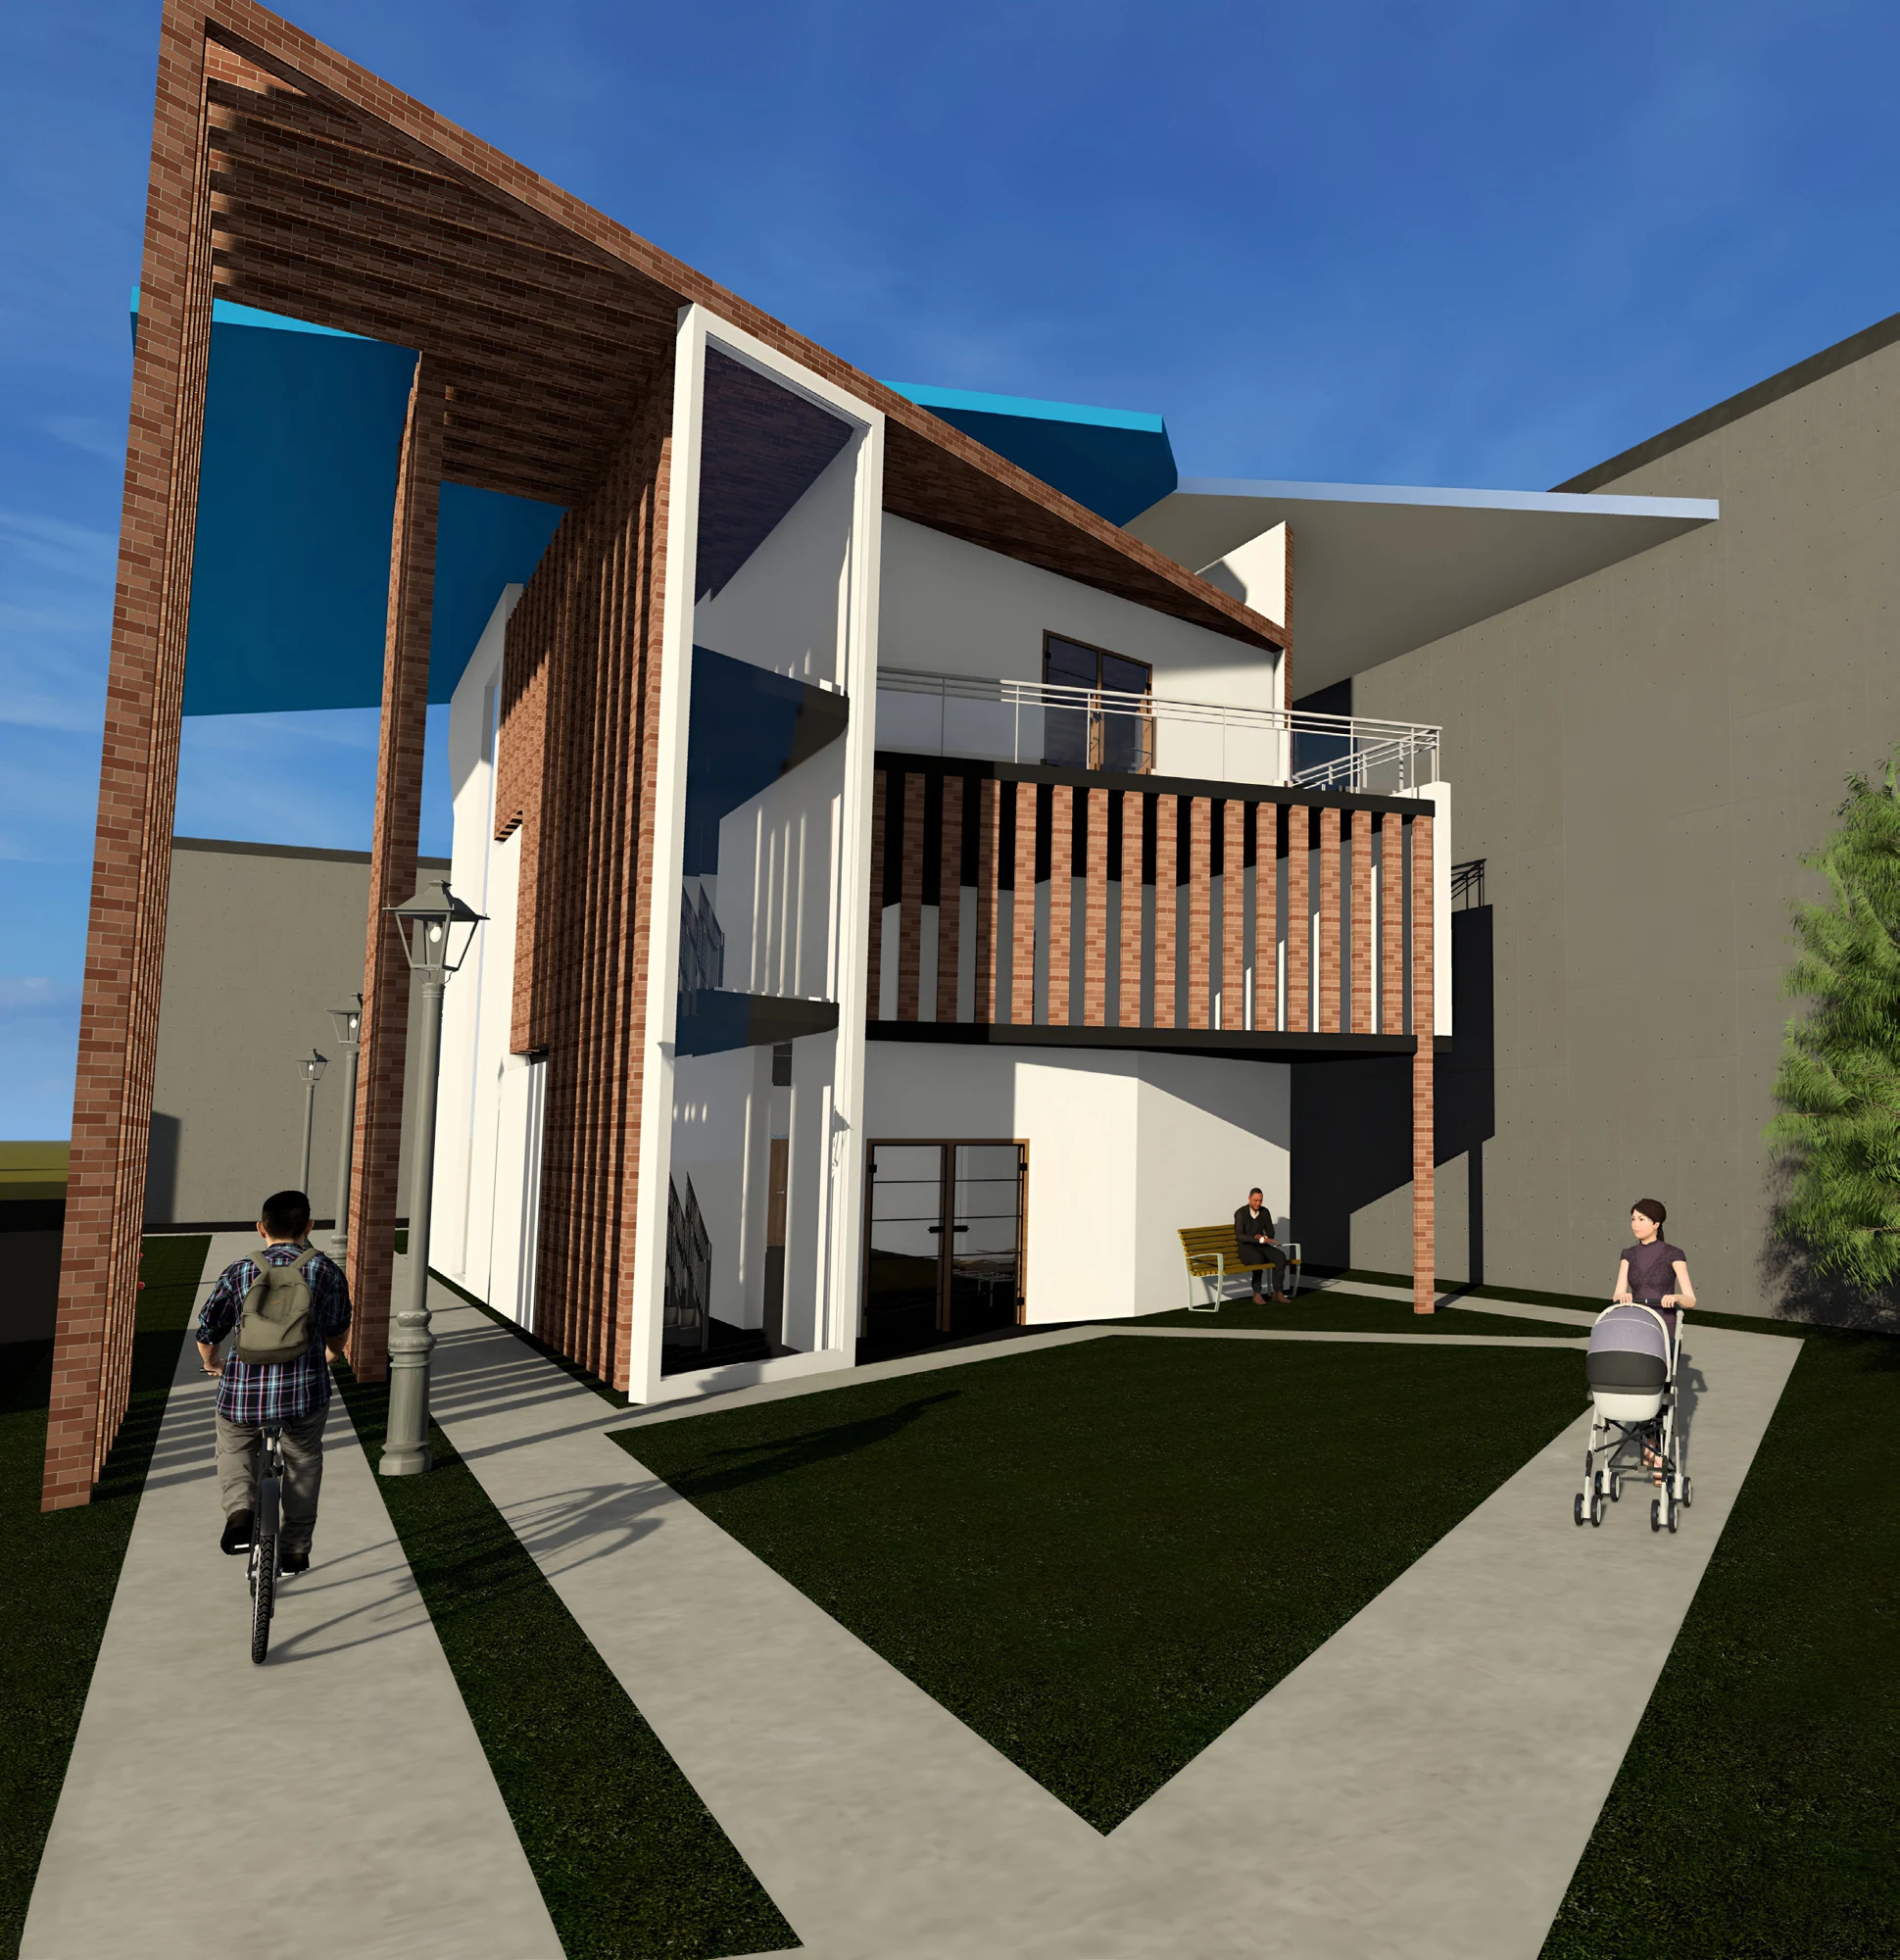
From a first observation to an inhabited space. Every iteration asks a new question.
Look before drawing. Study the light, movement, and small details that give a place its character.
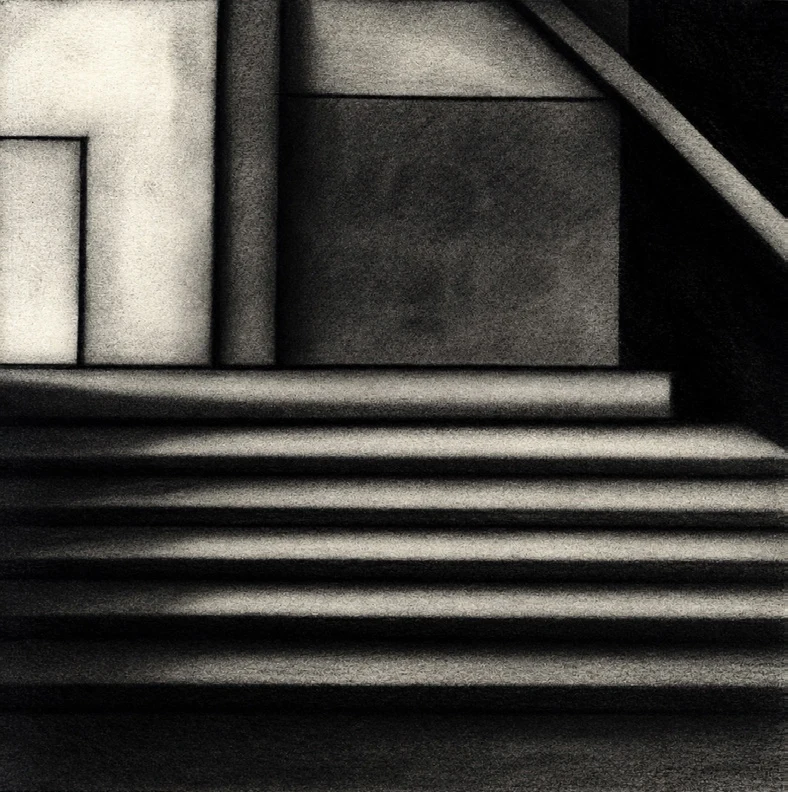
Read the site and learn from precedent. Understand the relationships that make a building work.
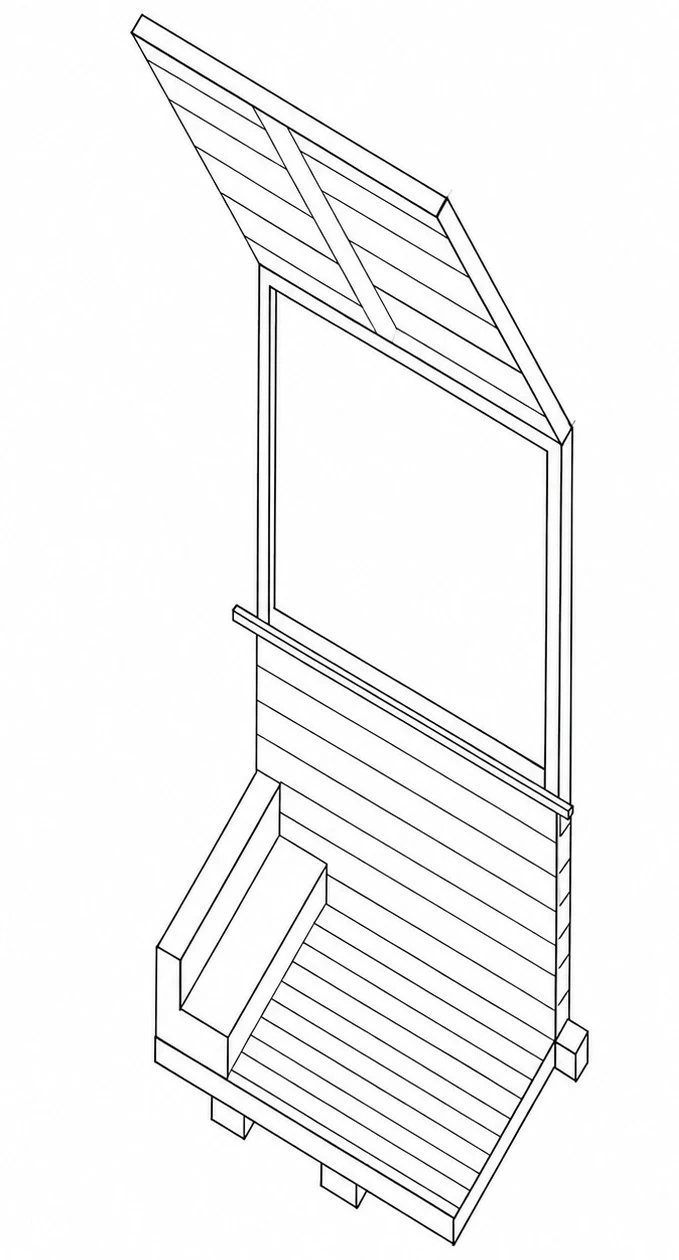
Turn questions into possibilities through quick drawings, spatial studies, and open-ended experiments.
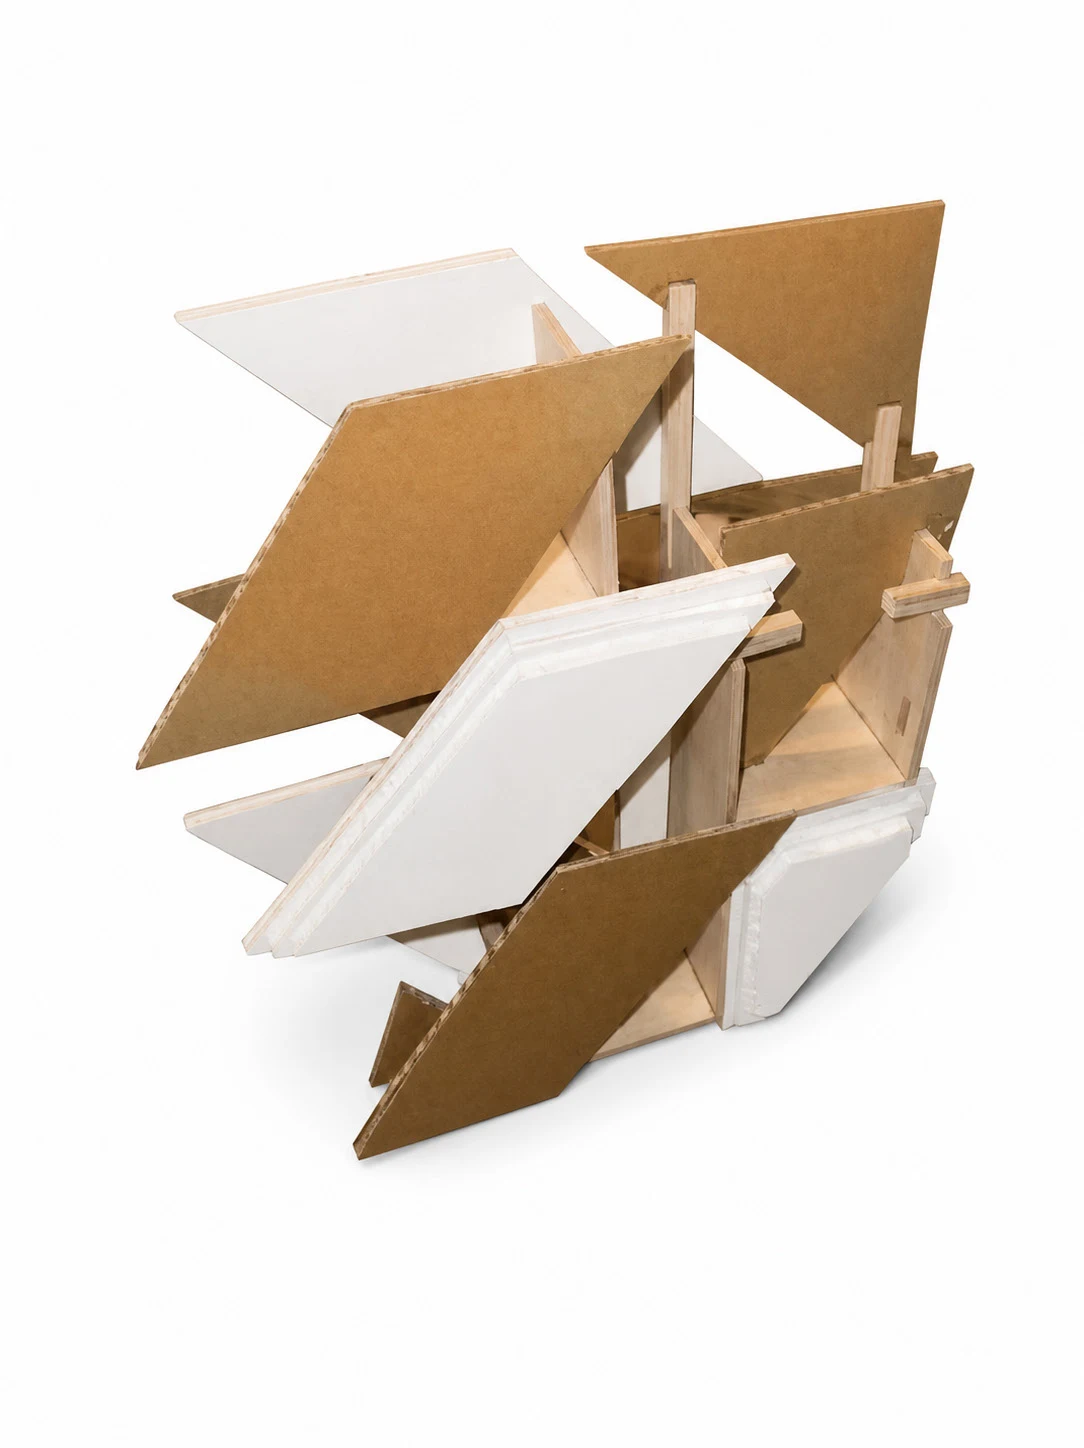
Test an idea in three dimensions. Build, take apart, and rebuild to discover what a drawing cannot show.
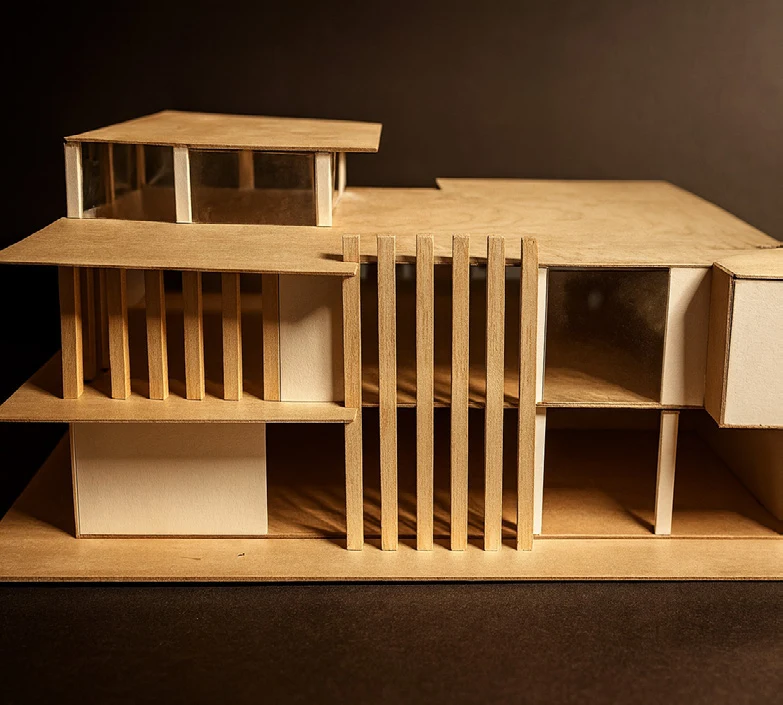
Bring together structure, material, and atmosphere. Refine the experience through digital models and renderings.
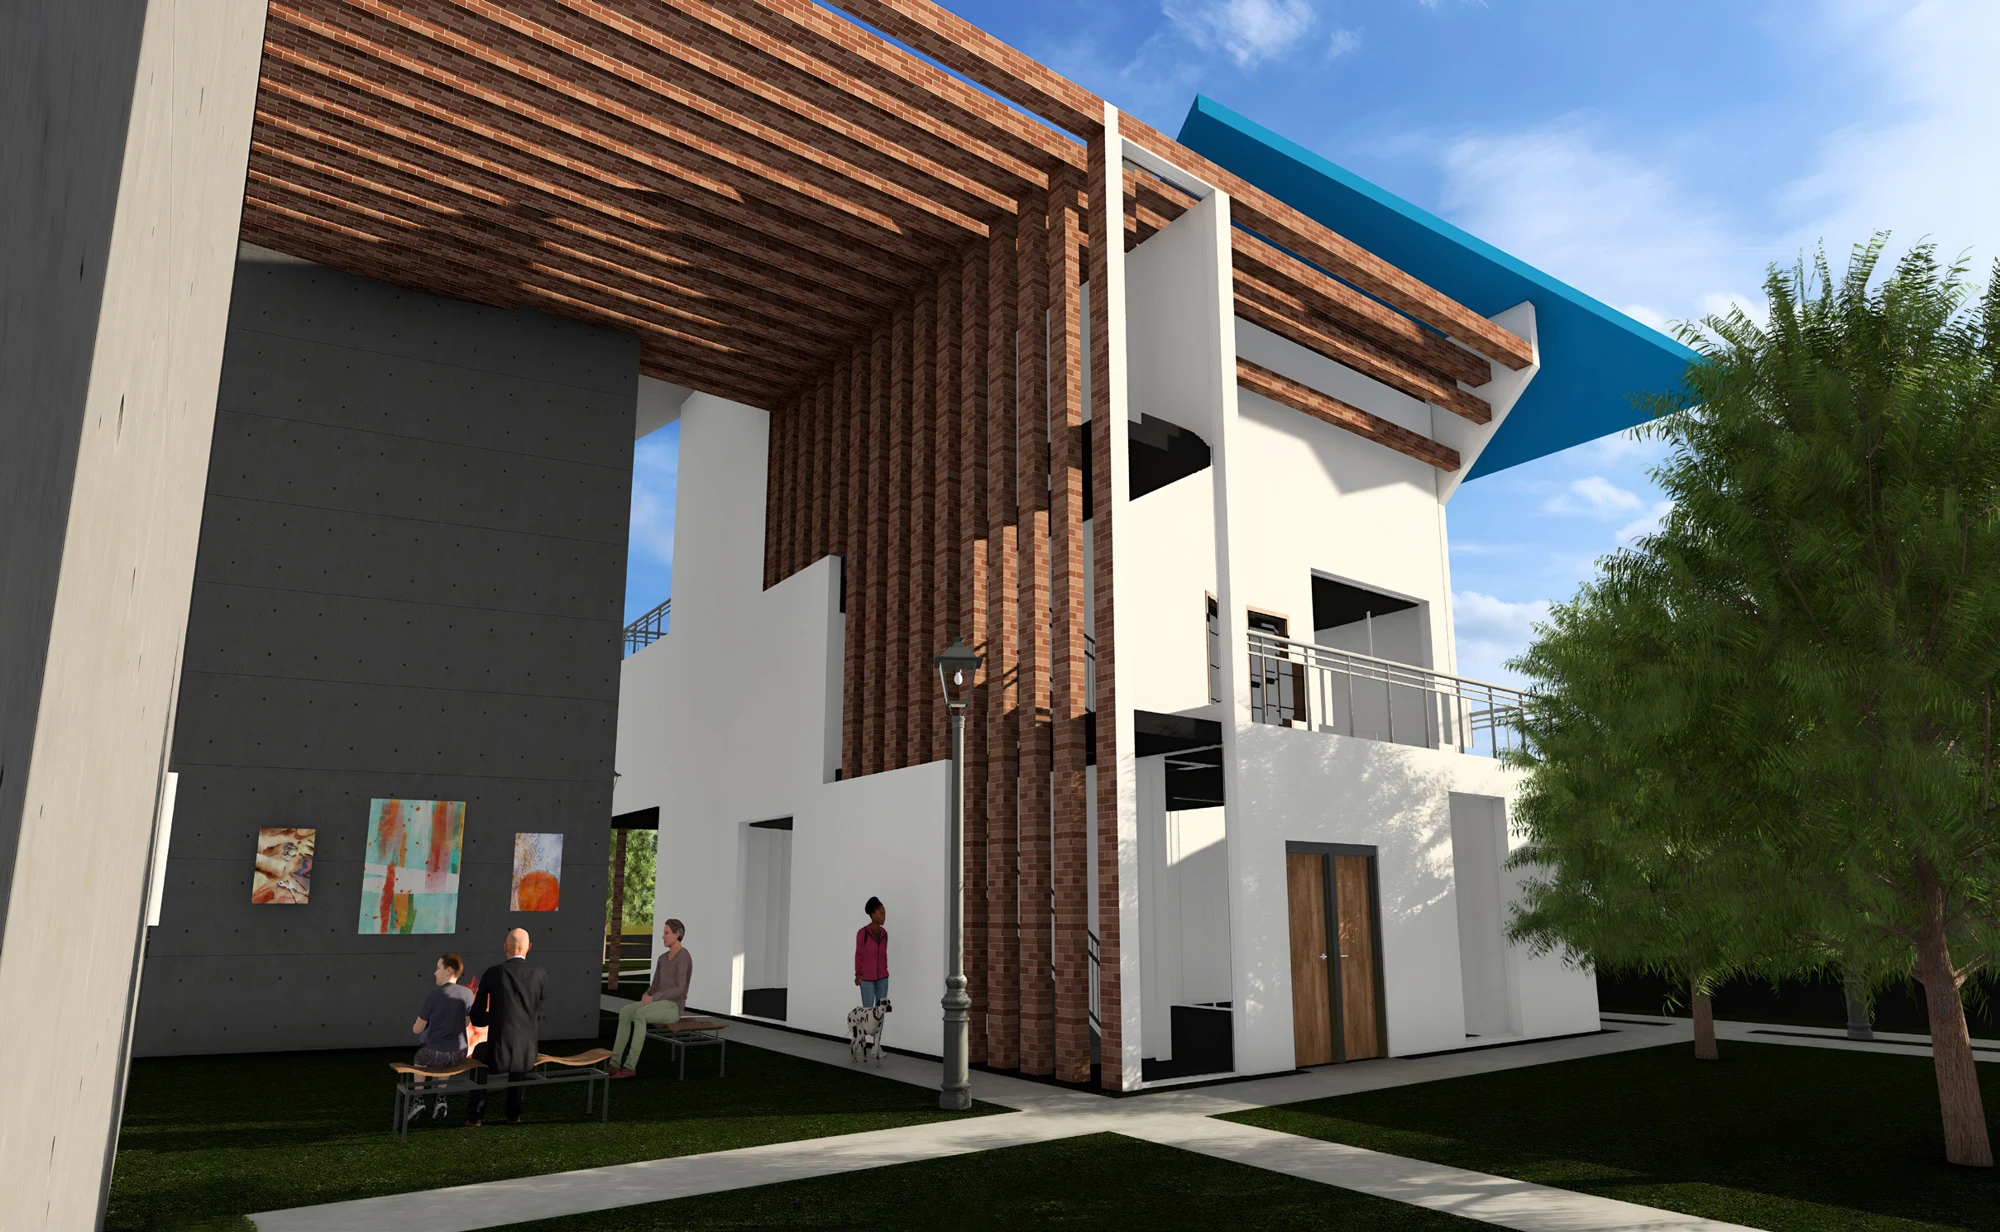

Follow the rhythm of timber, shadow, and the spaces in between.
Explore the TowerAn AI-generated interpretation of the tower shelter shows benches inside stacked horizontal members, with gaps framing the surrounding lawn, trees, and sunlight.
This is a student portfolio — a record of experiments, revisions, and learning. The models and drawings tell the story of how each design developed.
Read the original portfolioThis charcoal drawing studies a stair and adjoining wall surfaces, with repeated horizontal highlights making the depth and rhythm of the steps visible.
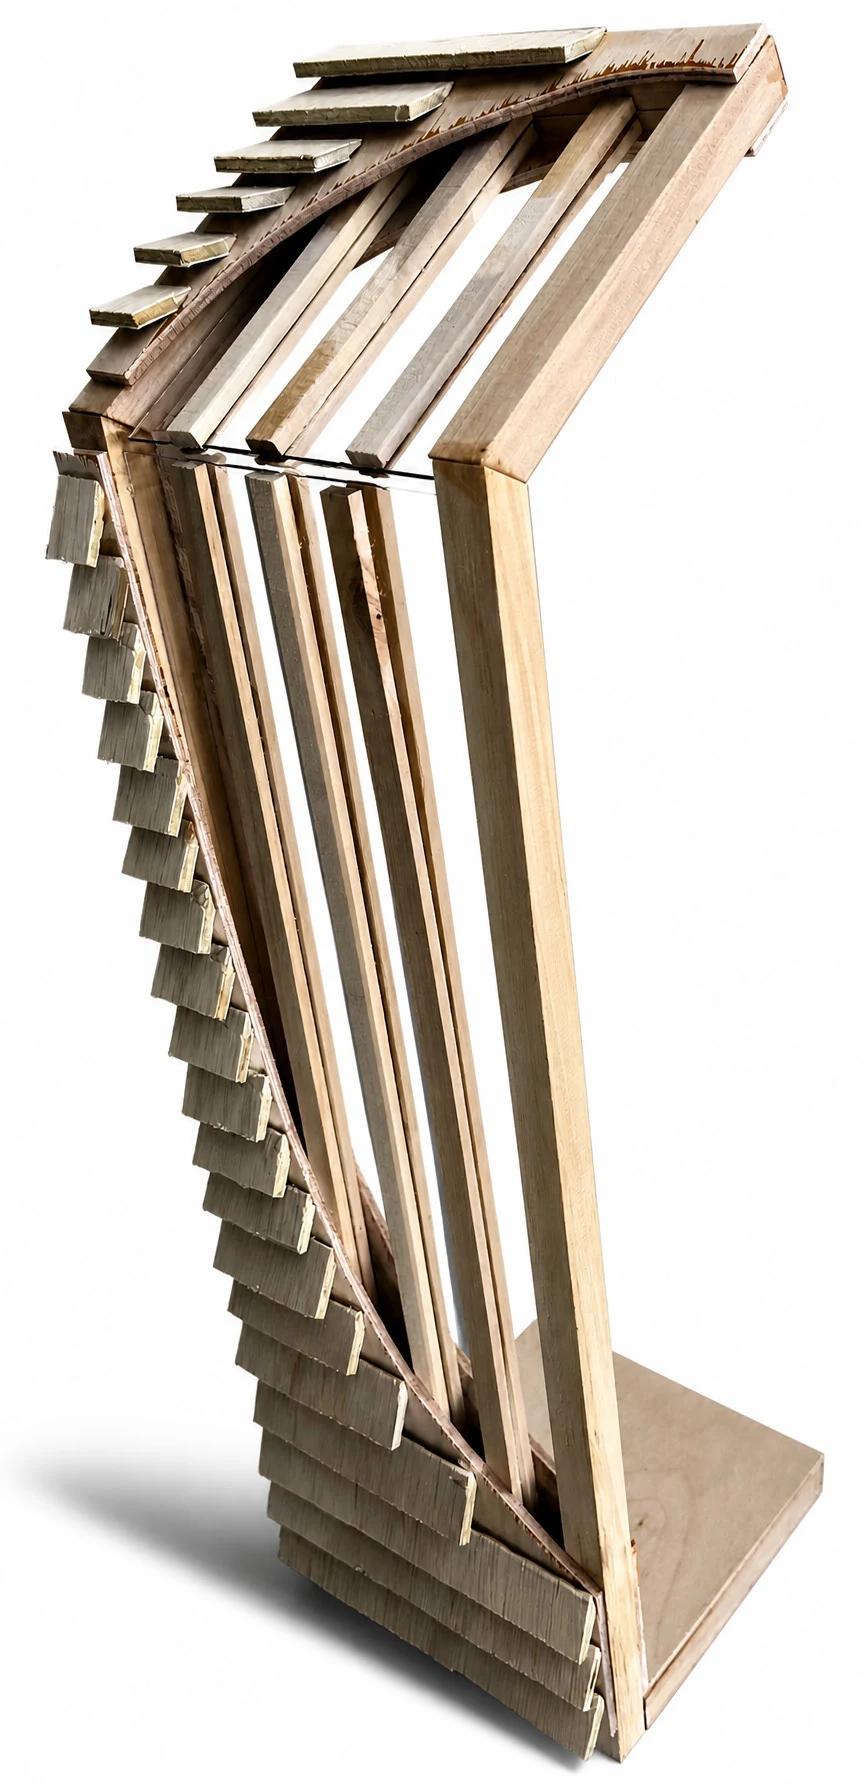
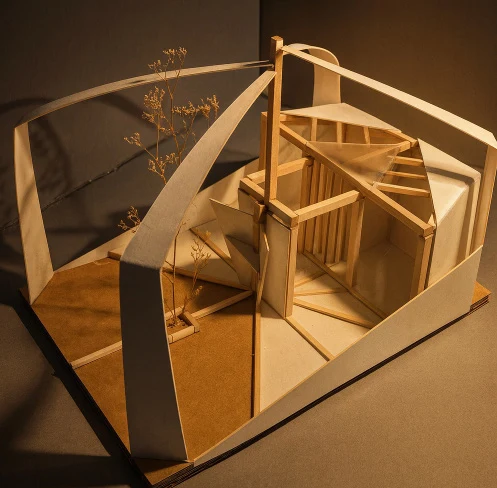
A physical section model reveals tall slender framing, a sloped upper portion, and overlapping exterior pieces, making the drawing’s layered construction visible in depth.
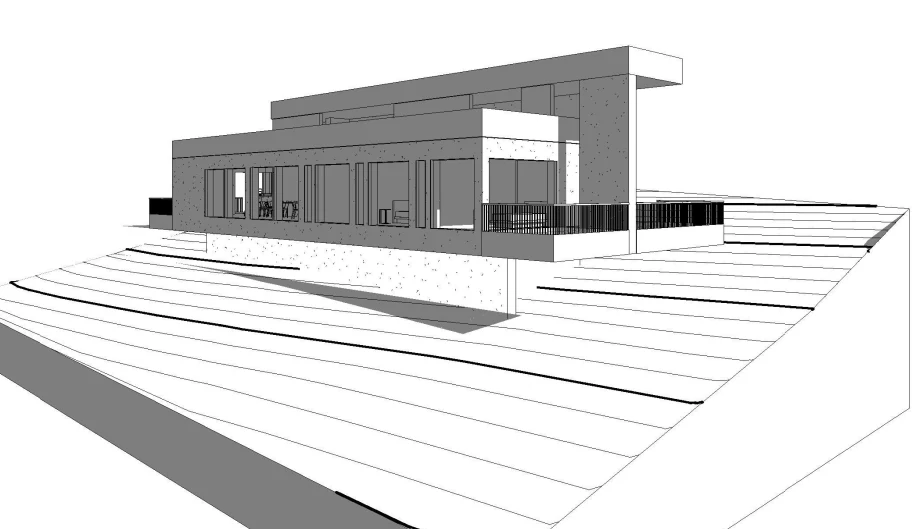
A grayscale digital perspective places the long glazed facade above contoured ground, showing layered roof edges, an end terrace, and the building’s elongated form.
The moving architectural studies are AI interpretations based on my portfolio renderings. Original drawings, models, and annotations are preserved on each project page.