
Farnsworth House — Section Edit.
PROJECT 12 / 17
SHEETS 42–46
A study of Mies van der Rohe’s Farnsworth House develops into a section modification exploring privacy, daylight, and a more direct connection to the outdoors.
Architectural summary
This study begins with reference photographs and drawings of Farnsworth House, then isolates its repeated frames, horizontal platforms, and entry sequence. Small physical models test those relationships before a section edit introduces more solid enclosure and a projecting outdoor platform. Final model views and axonometric drawings document the resulting spatial arrangement.
Precedent Section
PORTFOLIO SHEET 42Modified Section Model
An angled model photograph shows a raised interior, a projecting platform, and a roof plane framed by posts and partially enclosed side walls.
Original sheet & annotations +
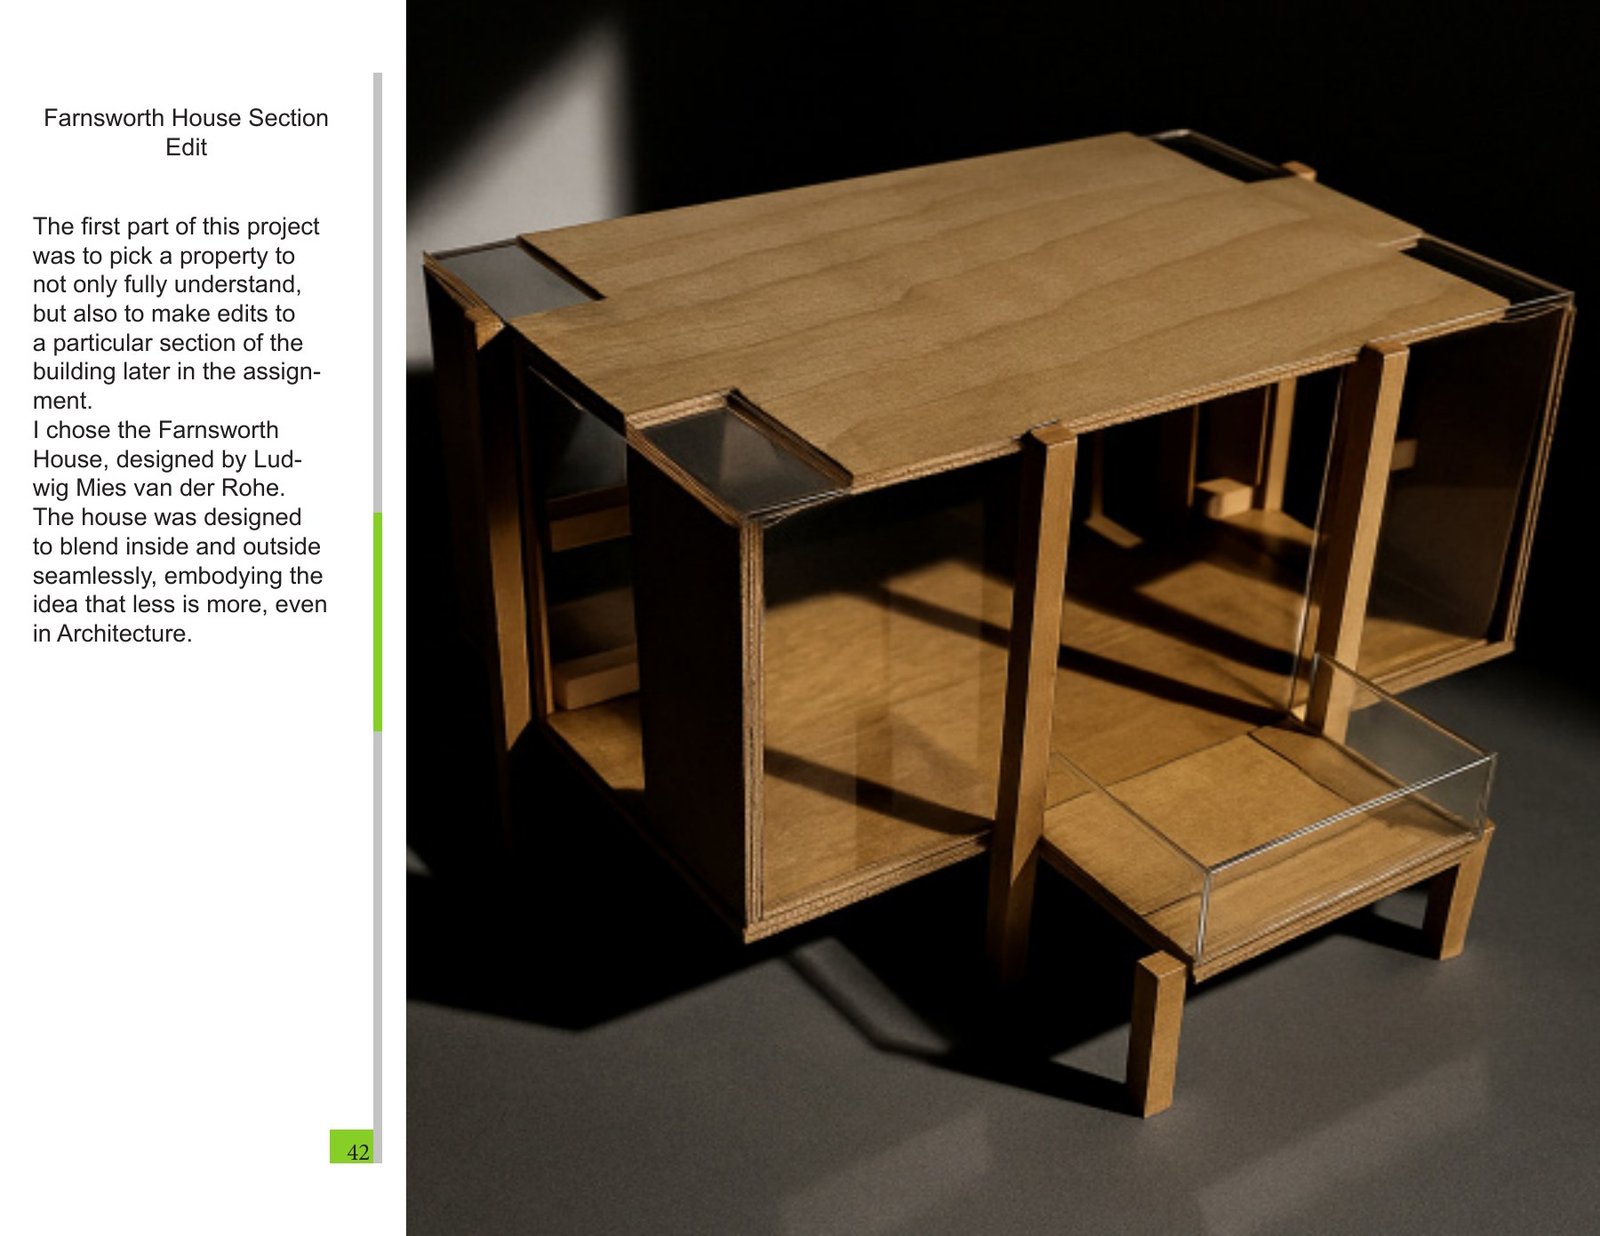
Farnsworth House — Section Edit: precedent section. This presentation sheet brings together modified section model, preserving the original layout and annotations.
Repetition & Spatial Order
PORTFOLIO SHEET 43House Above the Landscape
A reference photograph shows Farnsworth House elevated above the ground, with a lower terrace extending toward the surrounding trees and lawn.
Measured Elevations and Section
This reference drawing arranges short elevations above a long section, documenting the thin horizontal planes and regularly spaced supports of the house.
Layered Facade Study
A reference elevation rendering places slender white framing against colored interior surfaces, revealing how the glass enclosure connects the facade to rooms beyond.
Evening Light Through Glass
An evening reference photograph shows the illuminated interior behind the glass facade, contrasting the long horizontal house with its dark wooded setting.
Terrace and Entry Steps
This frontal reference photograph shows the lower terrace, central steps, and raised living platform as a sequence of horizontal levels across the lawn.
Platforms in Axonometric View
An axonometric reference illustration separates roof, living platform, and lower terrace, making their offsets and connecting stair flights visible together.
Plan and Landscape Relationship
A reference plan drawing shows the enclosed living area and central service core beside an open terrace, with surrounding trees framing the approach.
Elevation and Section Reference
This technical reference sheet combines end elevations and building sections to describe the raised floor, roof plane, central core, and terrace.
Illuminated Interior at Dusk
A dusk reference photograph presents the house as a luminous horizontal volume, with interior partitions visible between the evenly spaced exterior columns.
Repeated Frames at Two Scales
This physical study model uses two rows of repeated post-and-beam frames, comparing their height, spacing, and alignment on a shared base.
Horizontal Planes and Core
A physical study model reduces the house to projecting horizontal planes, slender supports, and a central solid element beneath the roof.
Intersecting Planes and Volumes
This physical study model places dark intersecting vertical planes through pale rectangular volumes, emphasizing contrasting directions and the subdivision of space.
Corner View Through Trees
A reference photograph views the house from a wooded corner, showing the roof overhang, open porch, and terrace extending beyond the enclosure.
Frame and Platform Sequence
A physical study model combines repeated beam-and-post frames with horizontal infill planes, showing the relationship between a structural rhythm and occupied levels.
Roof Plane and Linear Division
This overhead model photograph shows a long roof plane divided by a narrow dark strip, with projecting platforms visible along its edges.
House Reflected in Floodwater
A reference photograph records water surrounding Farnsworth House, with its columns and glass walls reflected beneath the continuous horizontal roof plane.
Glazing and Interior Core
This close reference photograph shows slender exterior columns in front of full-height glazing, through which curtains and the central interior core remain visible.
Porch Along the Short Elevation
A reference photograph looks directly into the open porch, showing the deep roof overhang, corner posts, and raised floor above the ground.
Terrace Toward the Glazed Corner
A reference photograph looks across the lower terrace toward the covered porch, with freestanding objects in the foreground and the glazed enclosure beyond.
Terrace Across the Foreground
A reference photograph emphasizes the broad lower terrace in front of the house, connecting the open porch and entry steps within one view.
House Framed by Mature Trees
This reference photograph places a large tree in front of the facade, showing how the slender house sits within the surrounding canopy.
Seasonal Landscape Around the House
An autumn reference photograph shows the elevated house among yellow leaves, with the white frame and glass enclosure visible through the surrounding trees.
Original sheet & annotations +
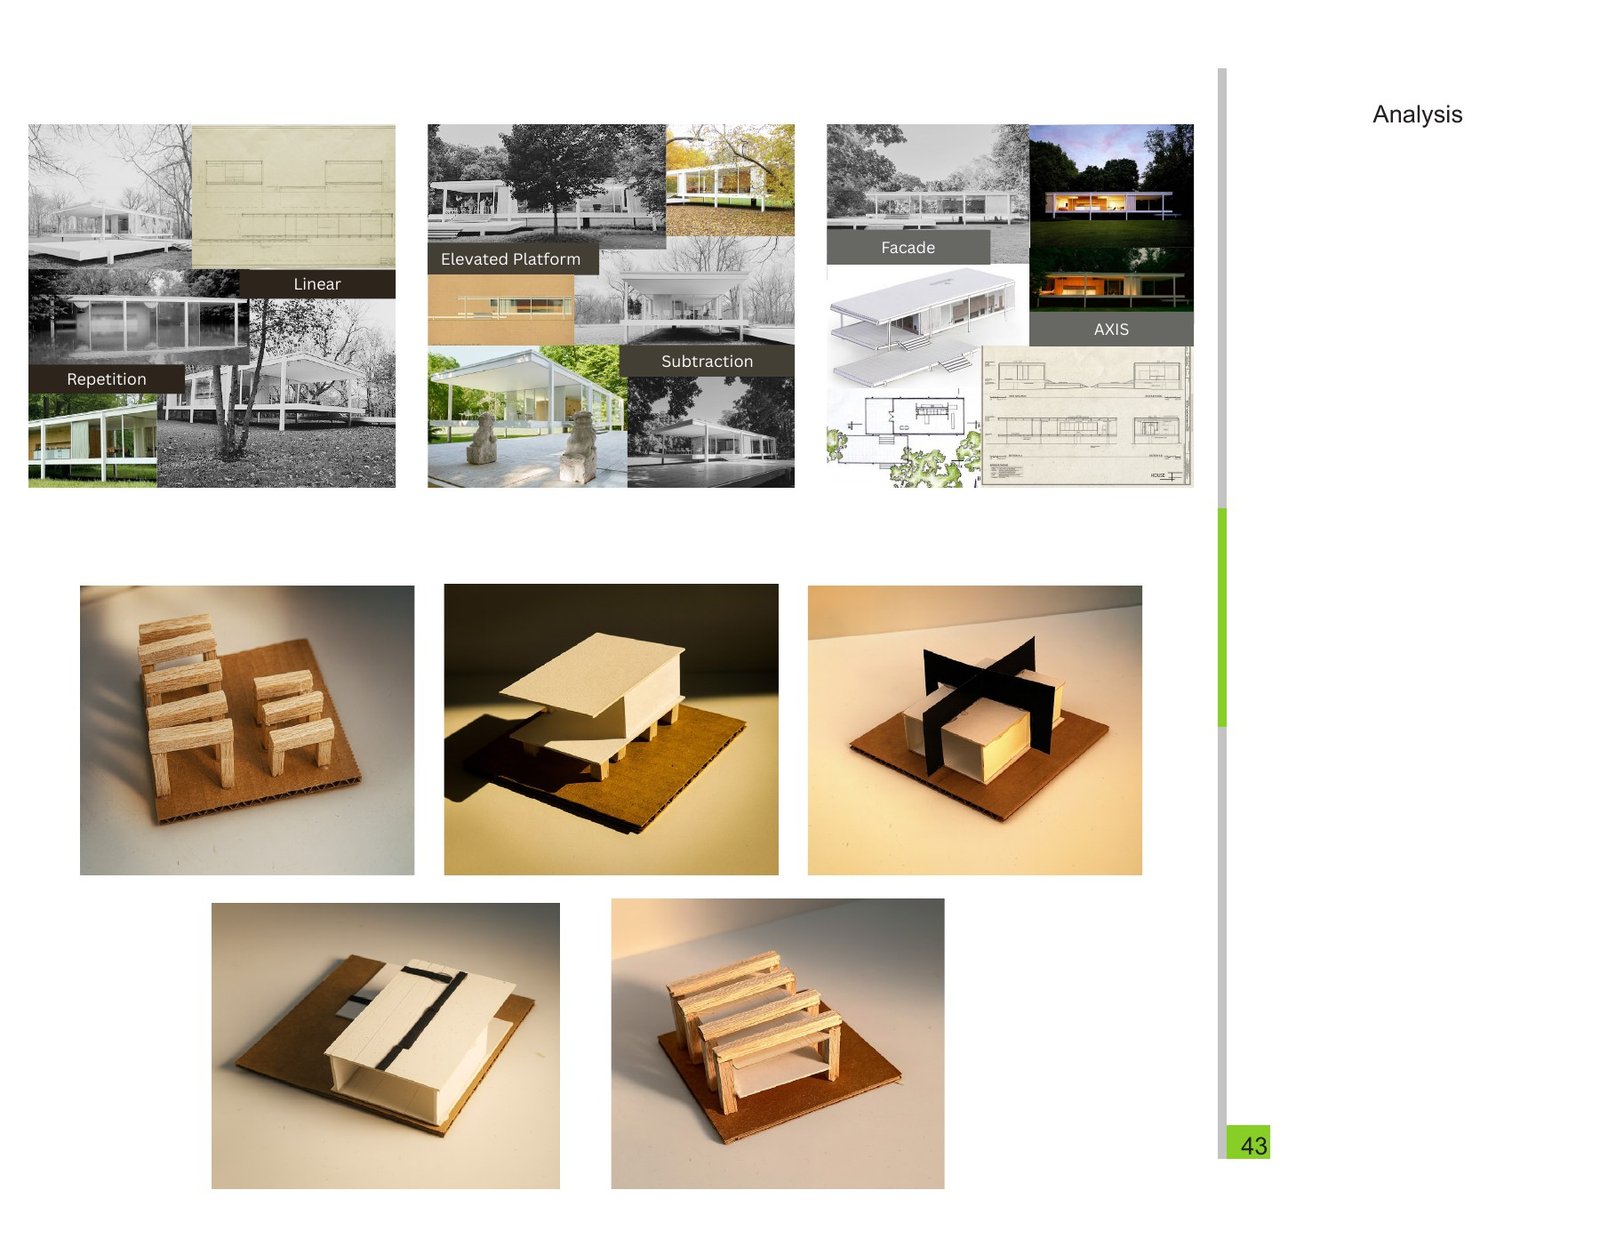
Farnsworth House — Section Edit: repetition & spatial order. This presentation sheet brings together house above the landscape, measured elevations and section, layered facade study and related views, preserving the original layout and annotations.
Section Analysis
PORTFOLIO SHEET 44Offset Platforms in Axonometric
A line diagram outlines the larger house volume and separate terrace plane, using dashed lines to show repeated alignments through both forms.
Roof and Support Relationship
This simplified axonometric drawing isolates the long roof plane and slender supports, showing how the horizontal surface extends above the column rhythm.
Entry Route Through the Plan
A plan diagram uses red arrows to trace movement from the lower terrace through the entry and along the main interior space.
Axes Across Two Platforms
This diagram overlays red directional axes on two offset rectangular outlines, comparing the principal directions and alignments of the house and terrace.
Paired Horizontal Elevation Studies
Two simplified elevation diagrams highlight the roof, floor, and columns, comparing the placement of the lower terrace against the raised house.
Repeated Structural Frames
An axonometric line study isolates a sequence of parallel frames, with dashed guides connecting their positions across the house and adjoining terrace.
Original sheet & annotations +
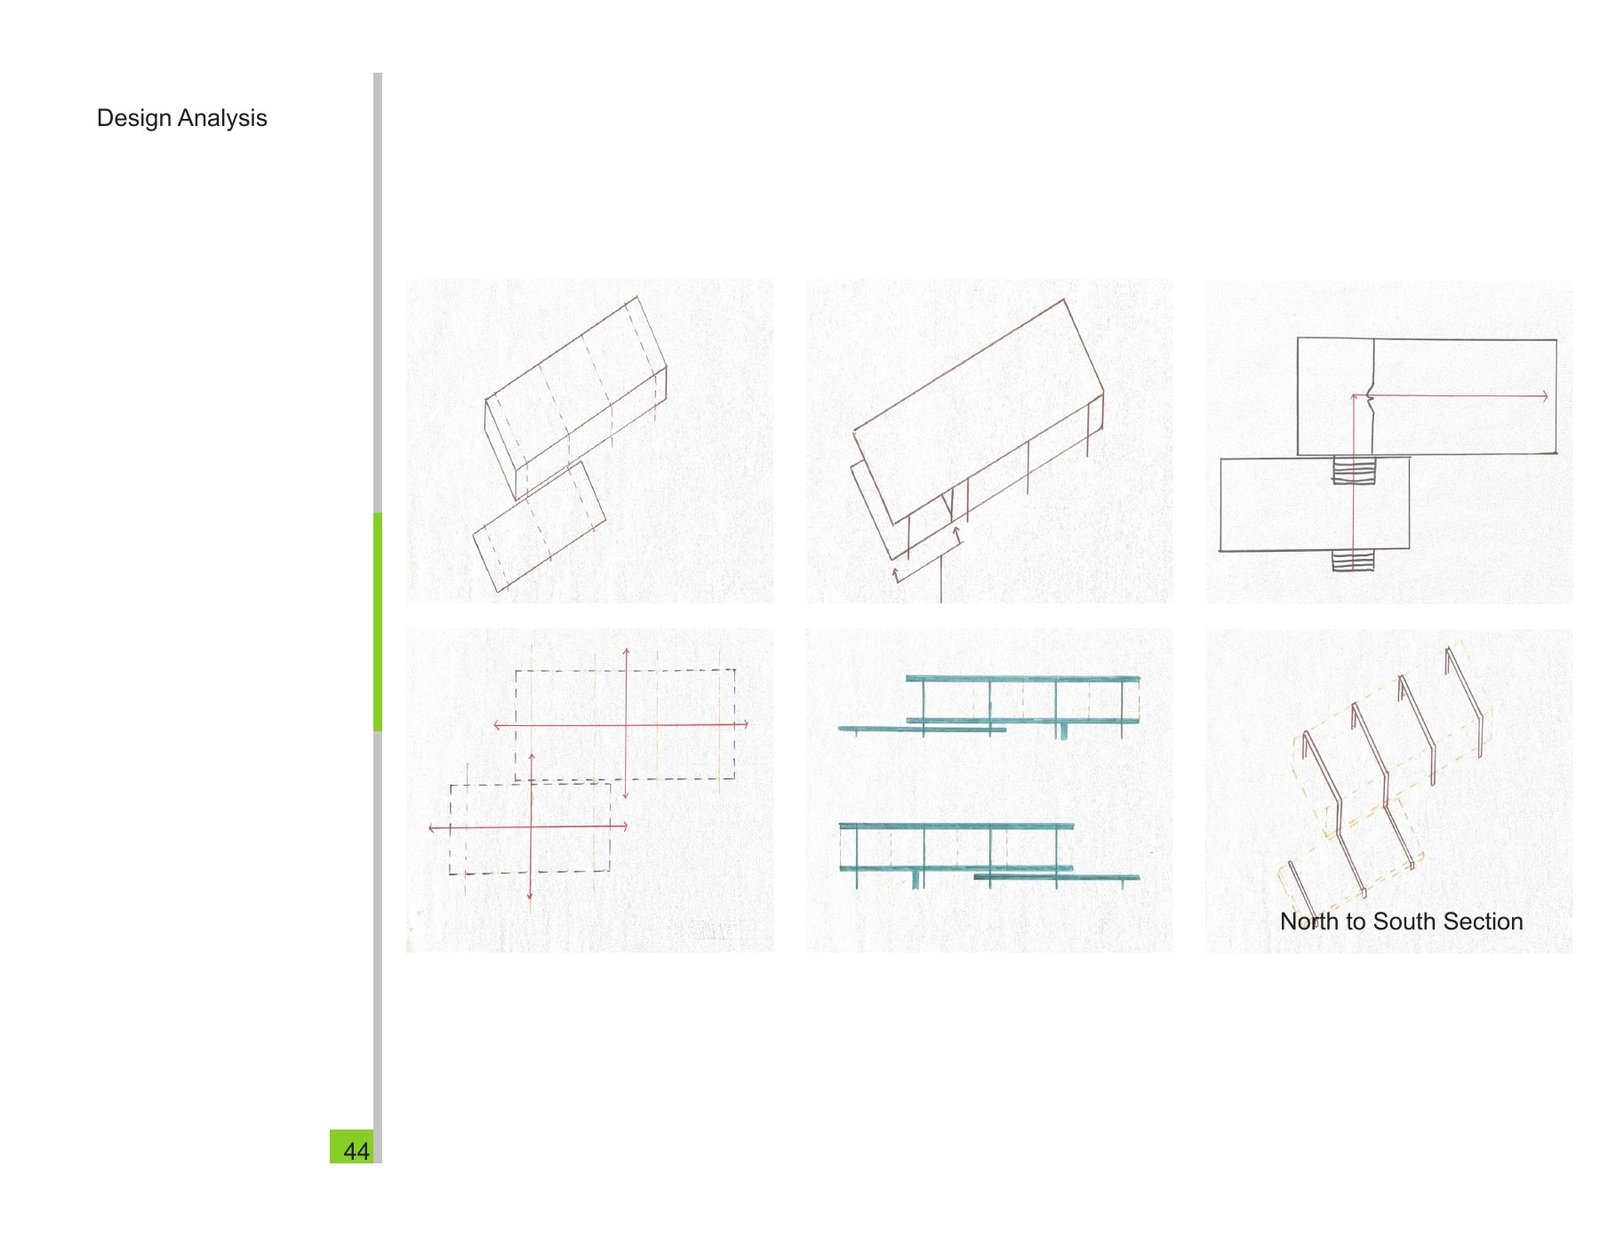
Farnsworth House — Section Edit: section analysis. This presentation sheet brings together offset platforms in axonometric, roof and support relationship, entry route through the plan and related views, preserving the original layout and annotations.
Before & After
PORTFOLIO SHEET 45Transparent Enclosure Study Model
This model photograph shows a simple glazed volume between broad roof and floor planes, with corner framing and a raised base clearly visible.
Corner Support and Roof Edge
A model photograph looks down across a transparent corner, highlighting an exterior post, the thickness of the roof edge, and the raised floor.
Open Corner in Oblique View
An oblique model photograph exposes the relationship between the long roof, transparent wall panels, and freestanding corner support above the base.
Modified Section Front View
A frontal model photograph shows an open central space between thicker side enclosures, with a small projecting platform aligned to the middle.
Enclosure and Projecting Platform
This angled model photograph shows solid side panels, slender posts, and a small exterior platform extending from the raised interior volume.
Interior Between Solid End Panels
A model photograph looks into the open interior, where solid end panels and small framed openings sit beneath a continuous roof plane.
Original sheet & annotations +
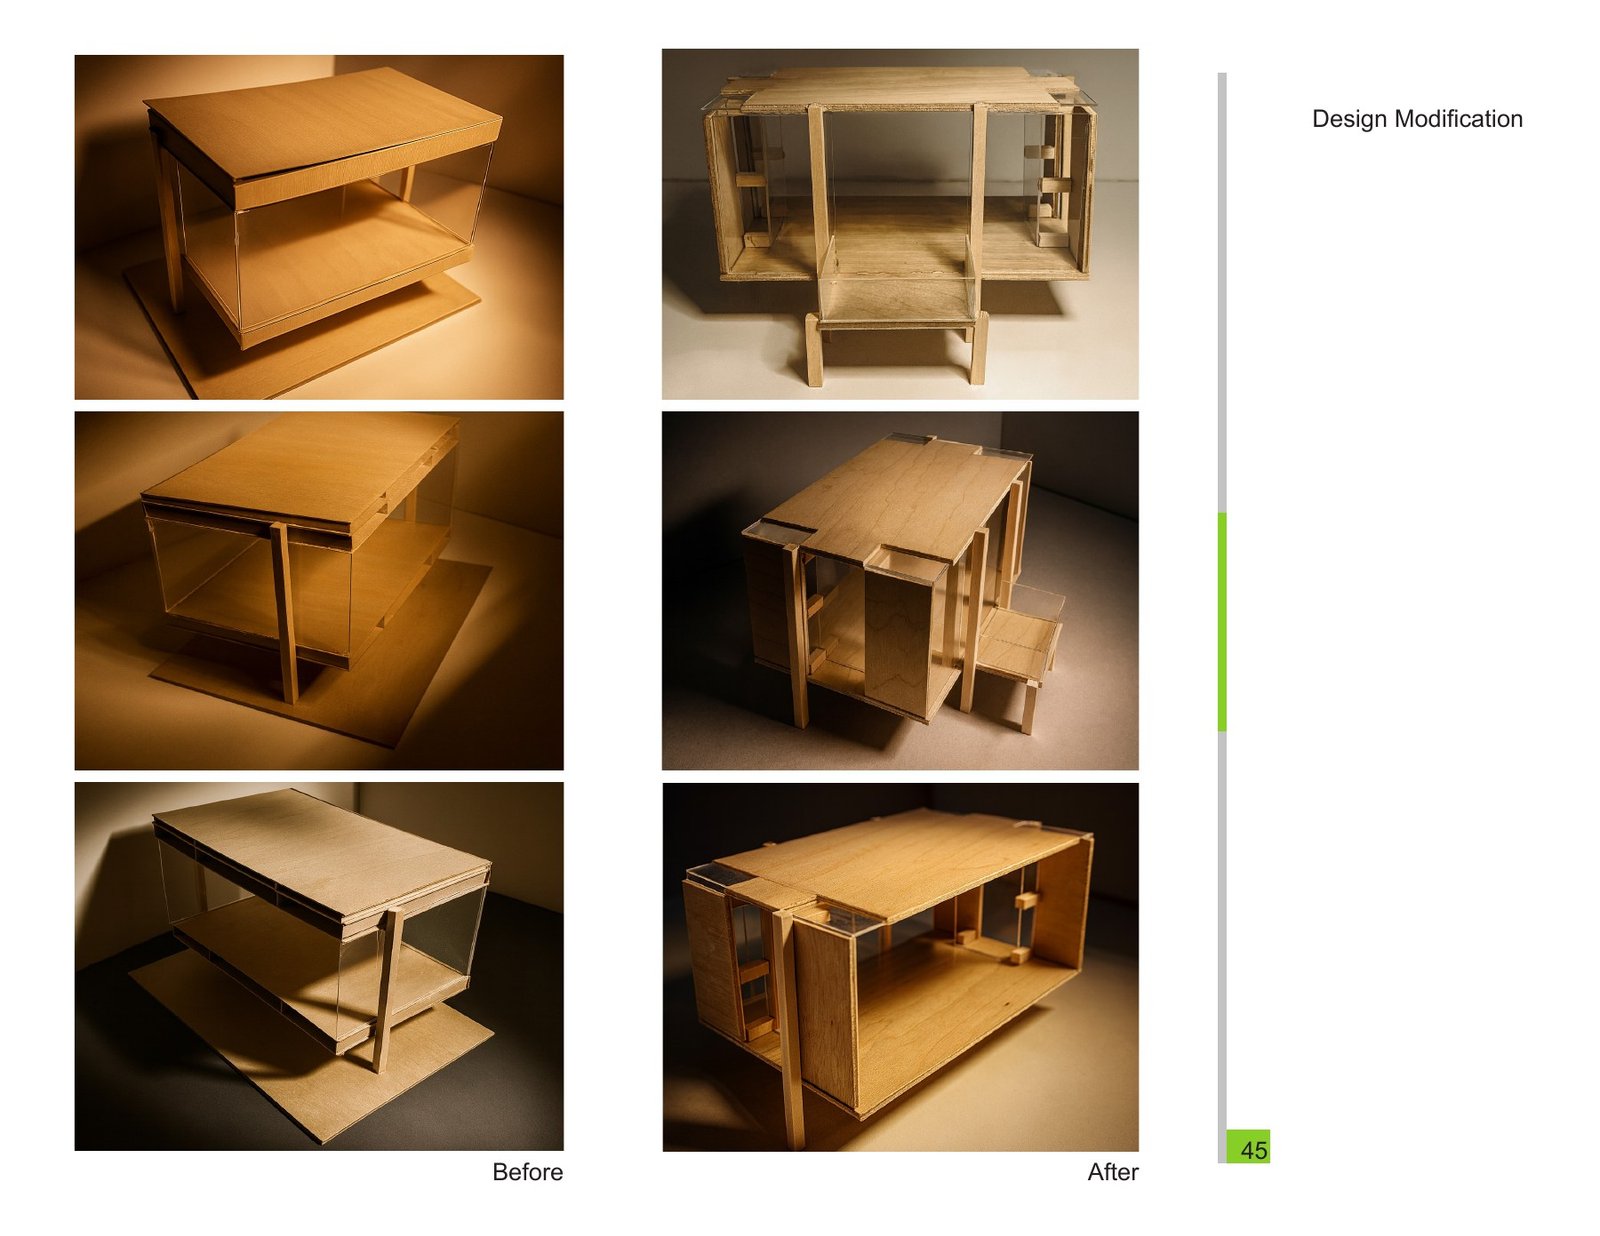
Farnsworth House — Section Edit: before & after. This presentation sheet brings together transparent enclosure study model, corner support and roof edge, open corner in oblique view and related views, preserving the original layout and annotations.
Final Modified Model
PORTFOLIO SHEET 46Section Edit Axonometric Drawing
A line drawing presents a compact roofed volume with a solid side enclosure, low rectangular openings, and a slender post projecting below the floor.
Platform Extension Axonometric Drawing
This axonometric drawing shows the modified volume with a projecting terrace, vertical supports, and small openings along the partially enclosed end wall.
Original sheet & annotations +
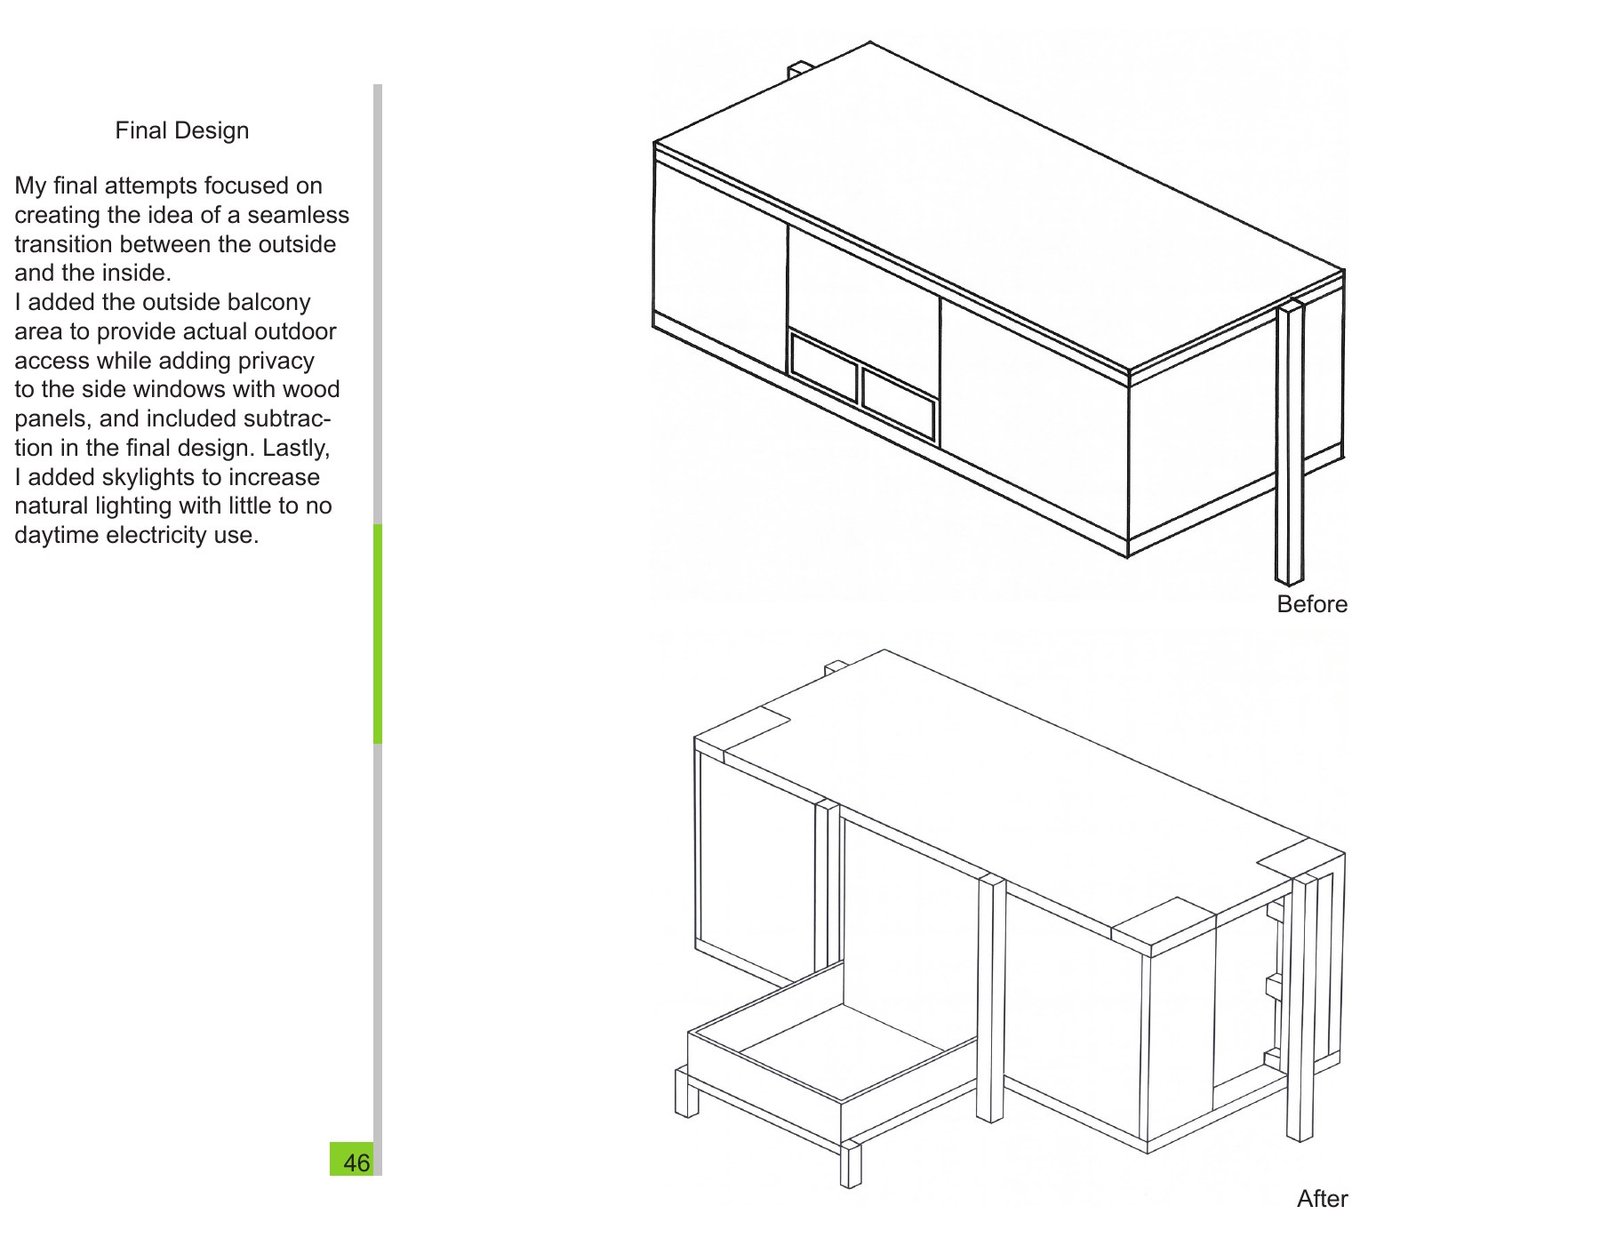
Farnsworth House — Section Edit: final modified model. This presentation sheet brings together section edit axonometric drawing, platform extension axonometric drawing, preserving the original layout and annotations.