
Campus Structure.
PROJECT 03 / 17
SHEETS 10–12
A campus intervention that balances shared outdoor spaces with a quieter place for study and solitude.
Architectural summary
This campus study organizes outdoor spaces through low walls, steps, planting strips, and open overhead frames. The physical model shows how separate pockets connect across changing levels. Elevations and a section compare the heights of enclosure and framing, while shaded perspectives examine the stairs and narrower spaces at a closer scale.
Campus Structure Study
PORTFOLIO SHEET 10Campus Space Physical Model
A physical model organizes small outdoor spaces with low walls, changes in level, planting strips, and open overhead frames placed at different heights.
Original sheet & annotations +
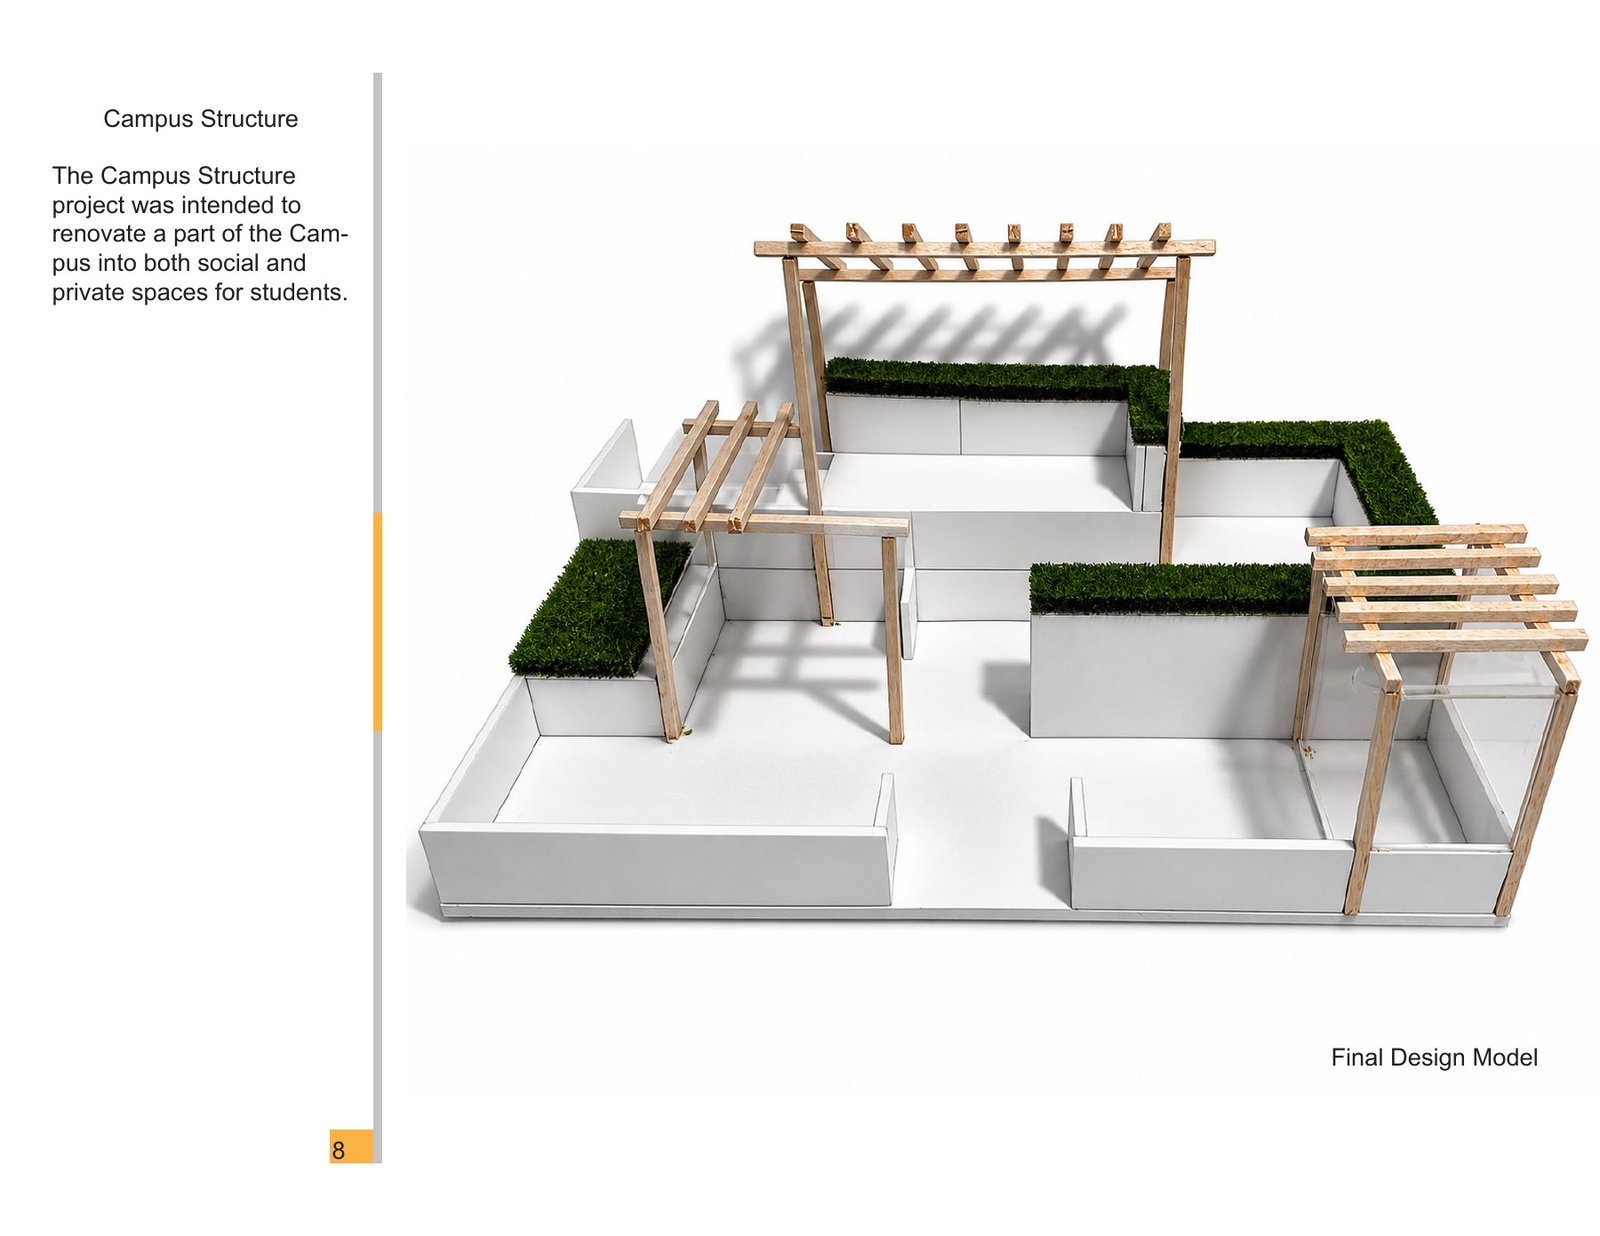
Campus Structure: campus structure study. This presentation sheet brings together campus space physical model, preserving the original layout and annotations.
Final Model & Drawings
PORTFOLIO SHEET 11Right Elevation and Rooflines
The right elevation compares the heights of enclosure walls and overhead frames, showing how the taller rear structure rises above the lower spaces.
Section Through Campus Spaces
A sectional drawing cuts through the arrangement of walls, steps, and overhead frames, making differences in floor level and enclosure height visible.
Front Elevation of Frames
The front elevation places three open frames across the composition, with repeated overhead members and varied wall heights establishing a clear horizontal rhythm.
Campus Structure Isometric Drawing
An isometric line drawing shows the complete arrangement of enclosed pockets, stairs, and overhead frames, connecting the separate spaces into one stepped composition.
Original sheet & annotations +
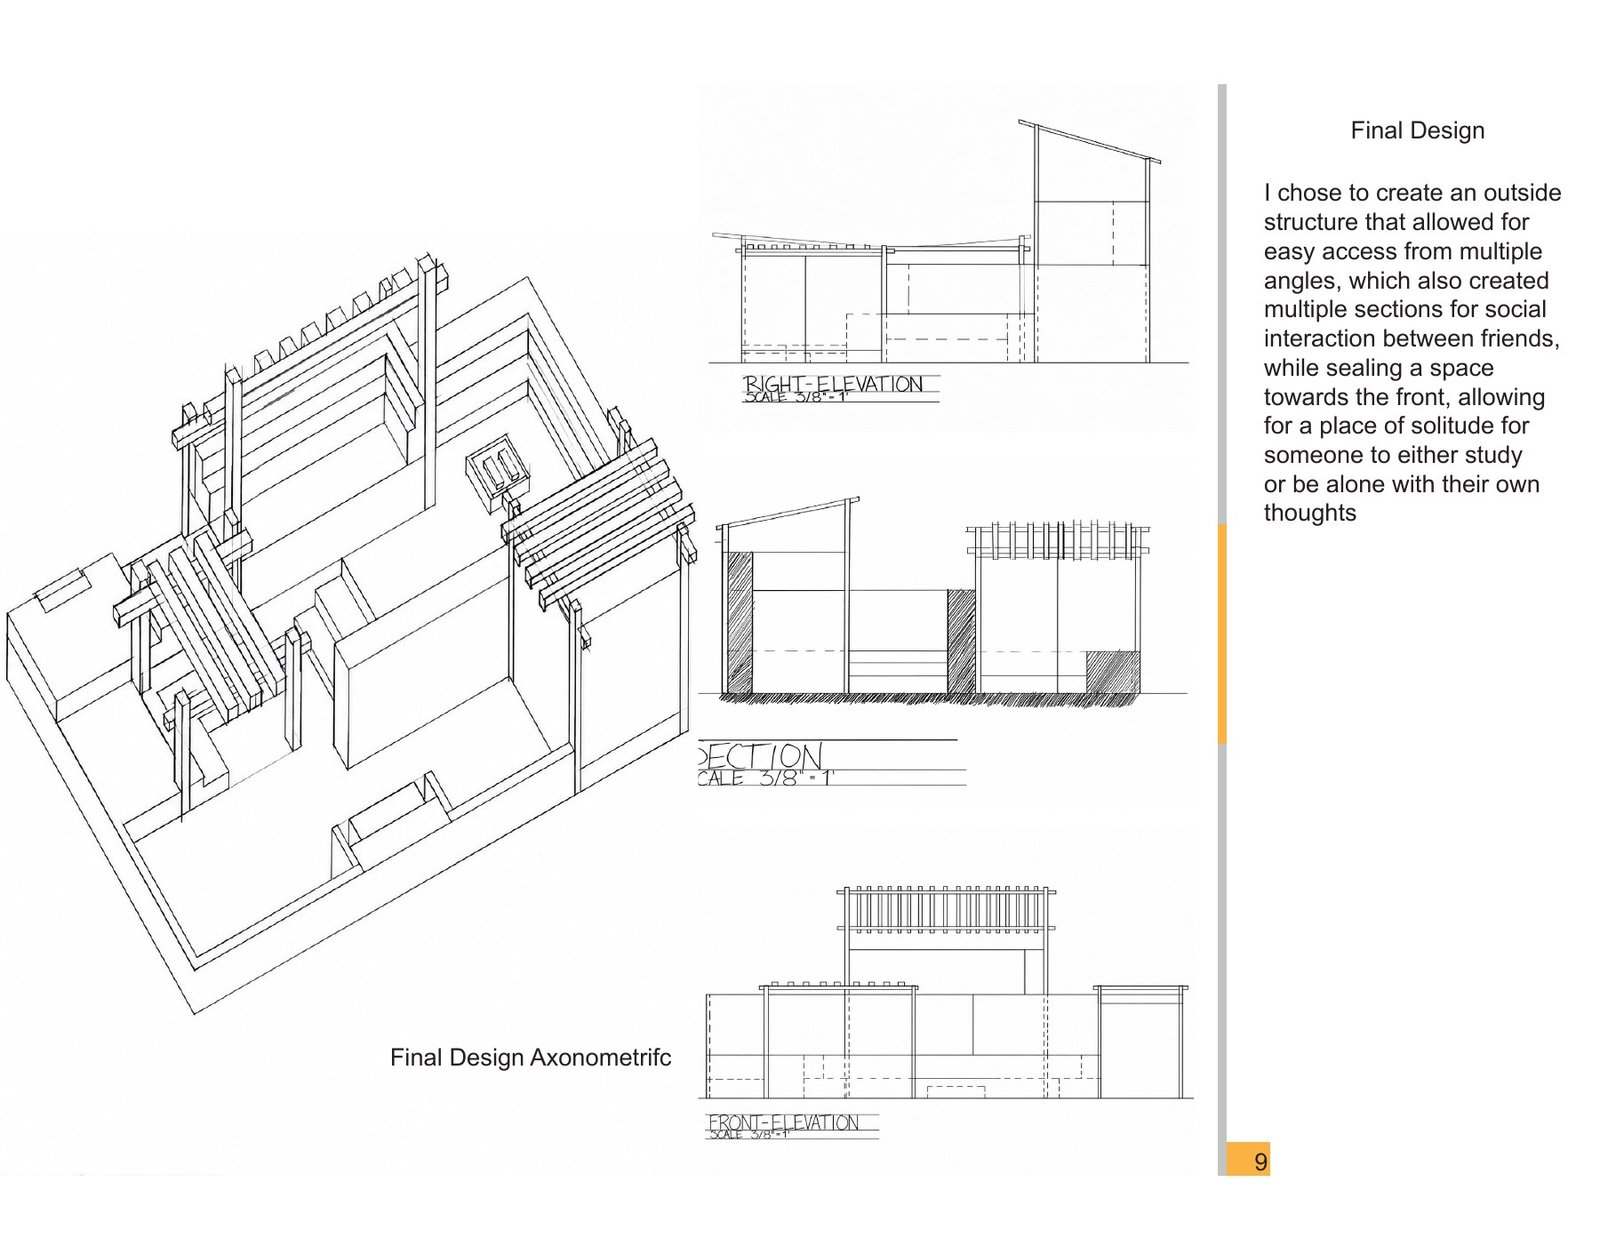
Campus Structure: final model & drawings. This presentation sheet brings together right elevation and rooflines, section through campus spaces, front elevation of frames and related views, preserving the original layout and annotations.
Rendered Perspectives
PORTFOLIO SHEET 12Stair and Landing Perspective
A shaded perspective concentrates on a short stair entering a raised landing, using tonal contrast to describe the surrounding walls and stepped surfaces.
Enclosed Approach Perspective
This shaded view looks into a narrow outdoor space toward a short flight of steps, with tall side walls emphasizing the depth of the approach.
Original sheet & annotations +
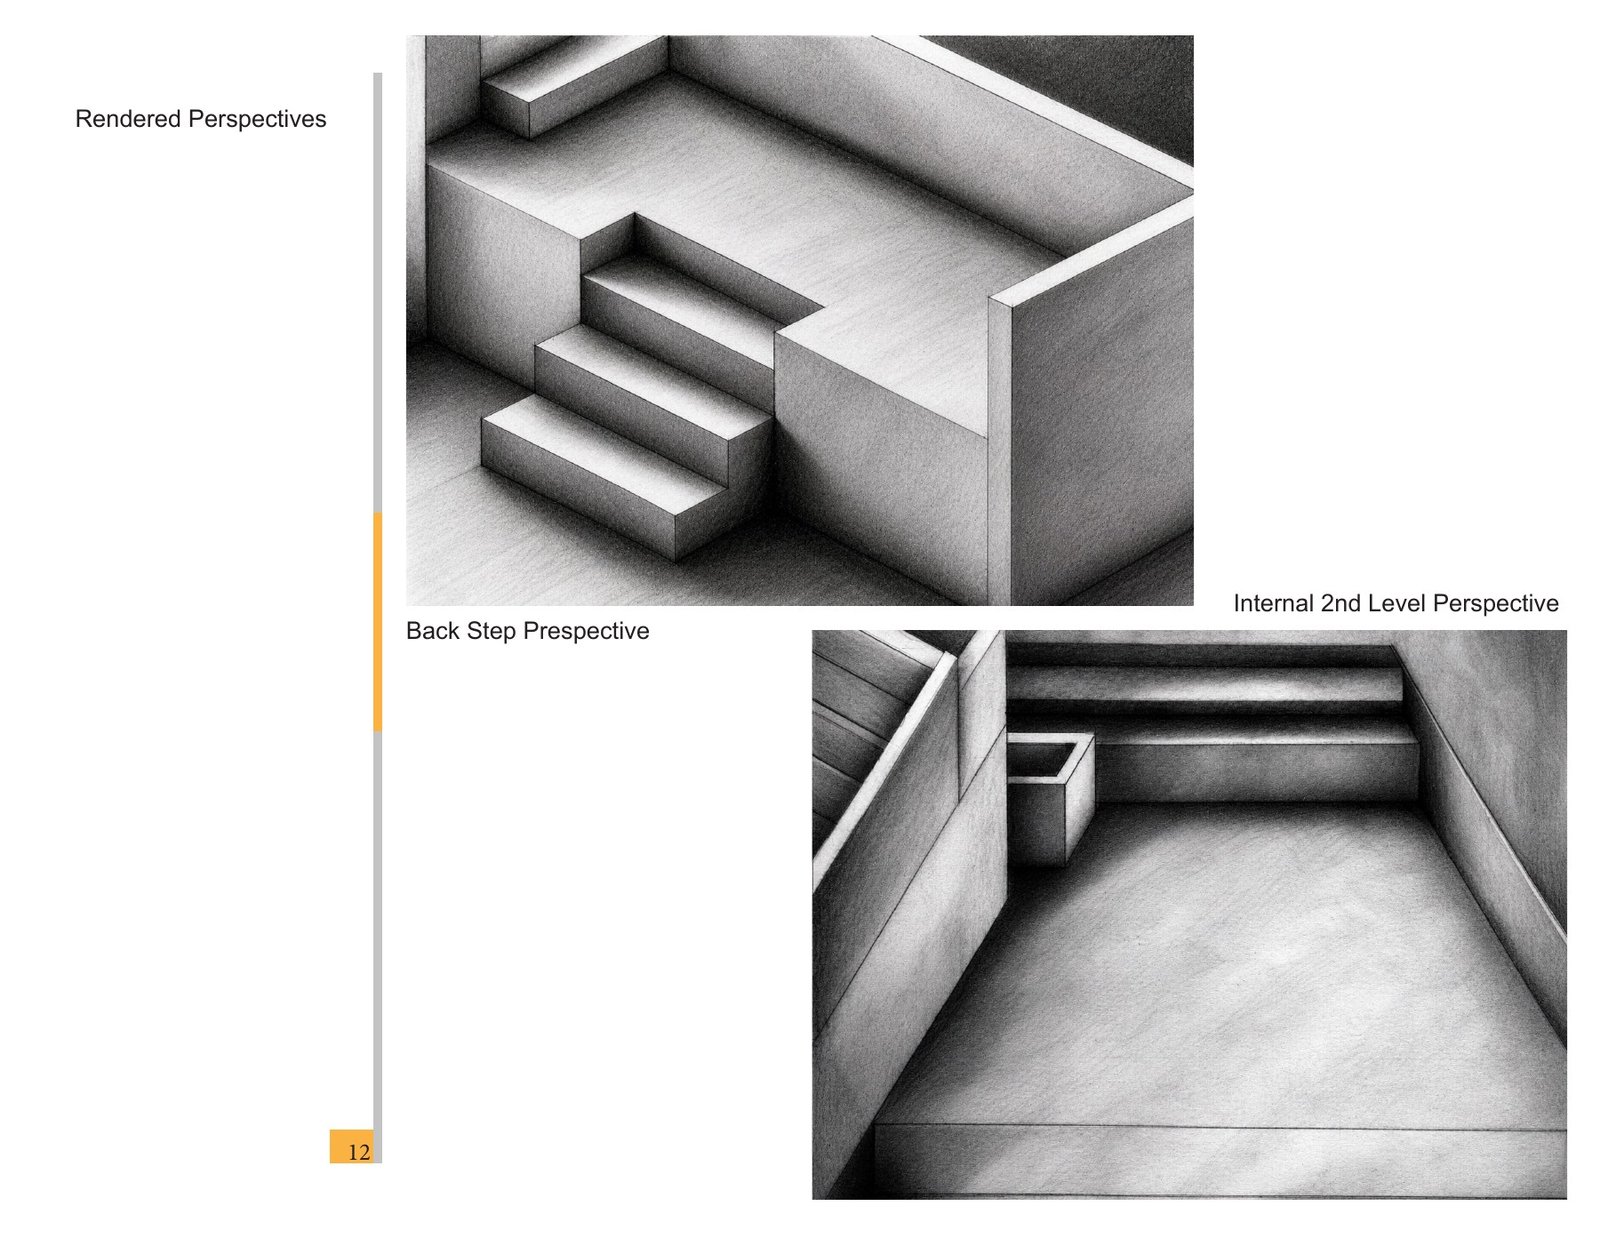
Campus Structure: rendered perspectives. This presentation sheet brings together stair and landing perspective, enclosed approach perspective, preserving the original layout and annotations.