
Lumion Renderings.
PROJECT 09 / 17
SHEETS 33–34
Exterior and interior renderings explore how light, landscape, and material shape a digital architectural model.
Architectural summary
These exterior and interior renderings explore a horizontal building set within a wooded landscape. Exterior views show the relationship between stepped volumes, long glazed openings, and a surrounding terrace. Inside, perspectives follow the passage, bedroom, living room, and dining area, recording how direct sunlight and views change the appearance of each space.
Exterior Renderings
PORTFOLIO SHEET 33Long Facade in the Landscape
An exterior rendering shows a low horizontal building with repeated glazed openings, a continuous terrace, and dark brown surfaces against dense planting.
End Elevation and Raised Terrace
This exterior rendering looks toward the shorter end of the building, revealing its stepped upper volume and terrace projecting above the sloping ground.
Terrace Framed by Existing Trees
A rendered view through foreground trees places the building and broad terrace within a wooded hillside, showing the contrast between open decking and enclosed rooms.
Building Mass and Continuous Deck
An oblique exterior rendering brings the long glazed facade and stepped upper volume into view, with the deck extending around the building's corner.
Original sheet & annotations +
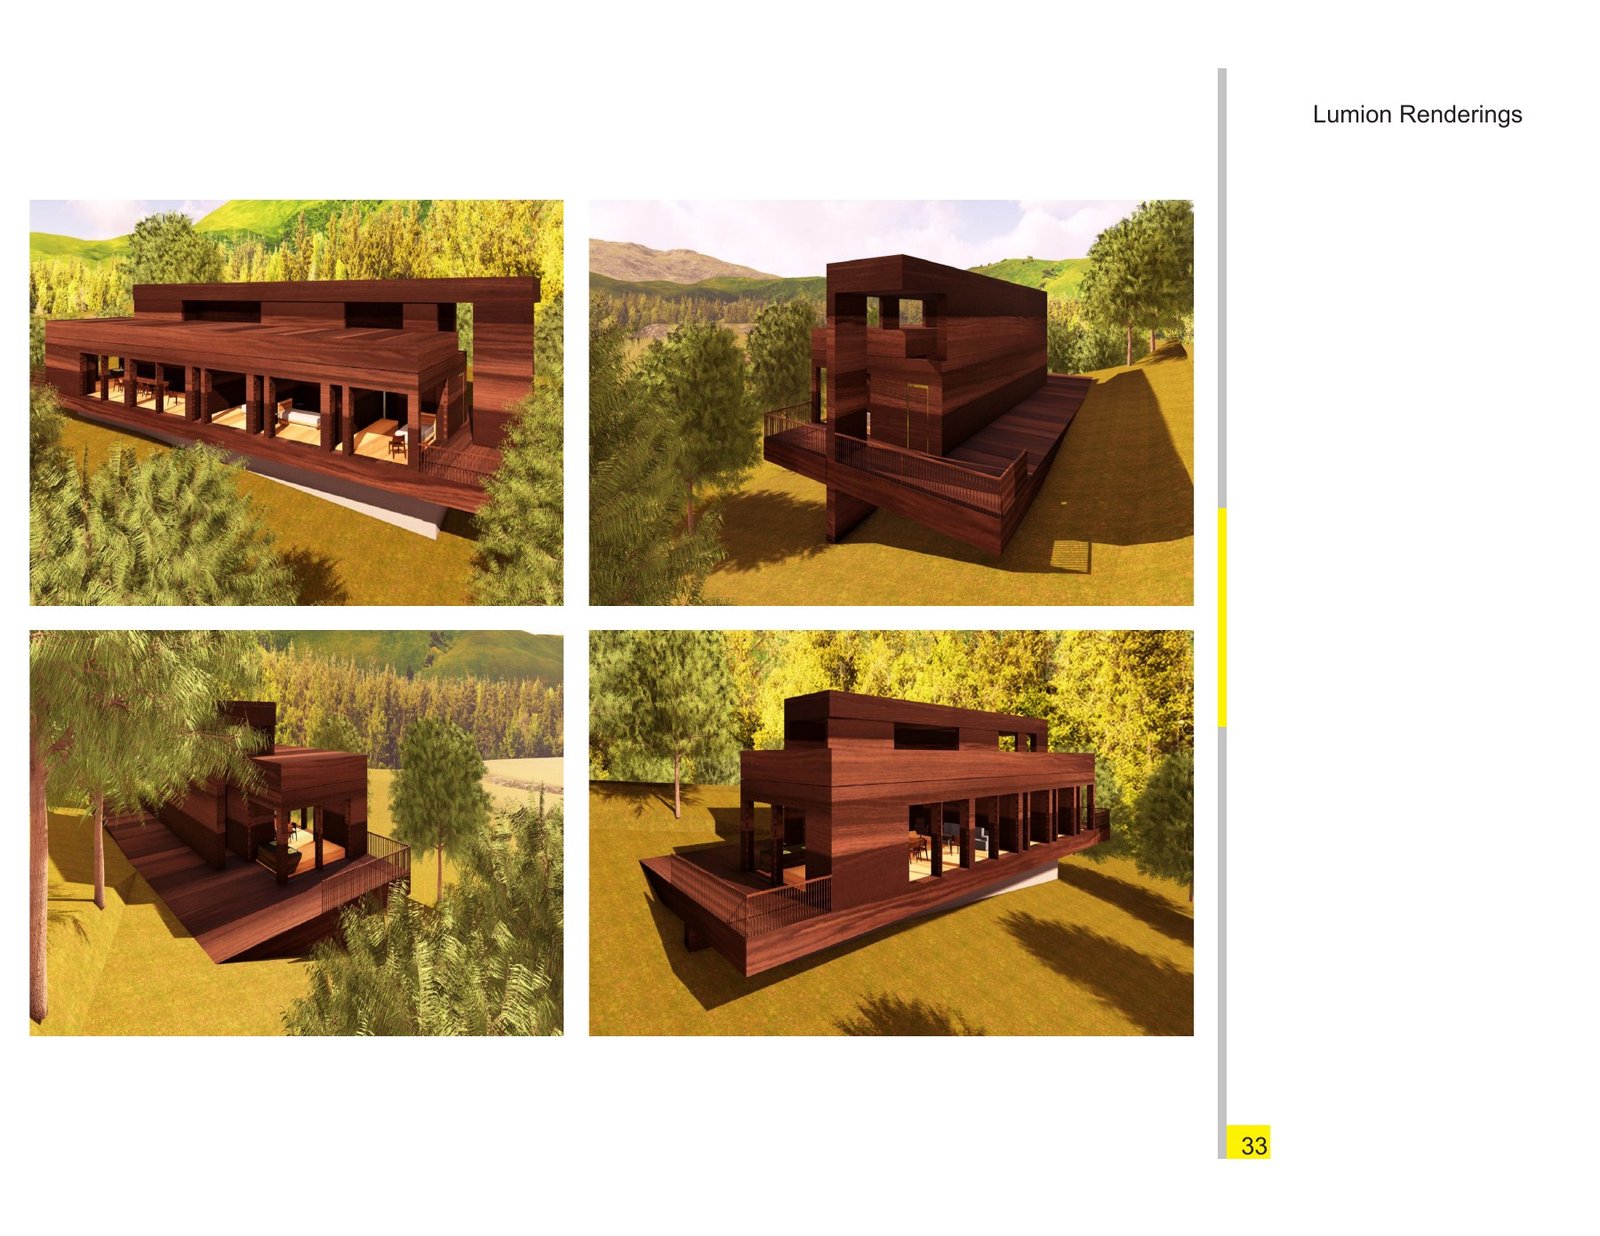
Lumion Renderings: exterior renderings. This presentation sheet brings together long facade in the landscape, end elevation and raised terrace, terrace framed by existing trees and related views, preserving the original layout and annotations.
Interior Renderings
PORTFOLIO SHEET 34Narrow Interior Passage Study
A rendered interior perspective follows a narrow passage between dark brown walls, with a brightly lit floor emphasizing depth toward the far end.
Bedroom Opening toward the Landscape
The bedroom rendering places the bed beside tall glazing, with sunlight crossing the pale floor and the surrounding trees visible beyond.
Living Room and Glazed Edge
A rendered living area groups seating beside large windows, with the dining space continuing beyond and direct sunlight falling across the floor.
Dining Space along the Windows
This interior rendering follows the dining table along a row of tall windows, showing the repeated vertical divisions and strong patches of sunlight.
Original sheet & annotations +
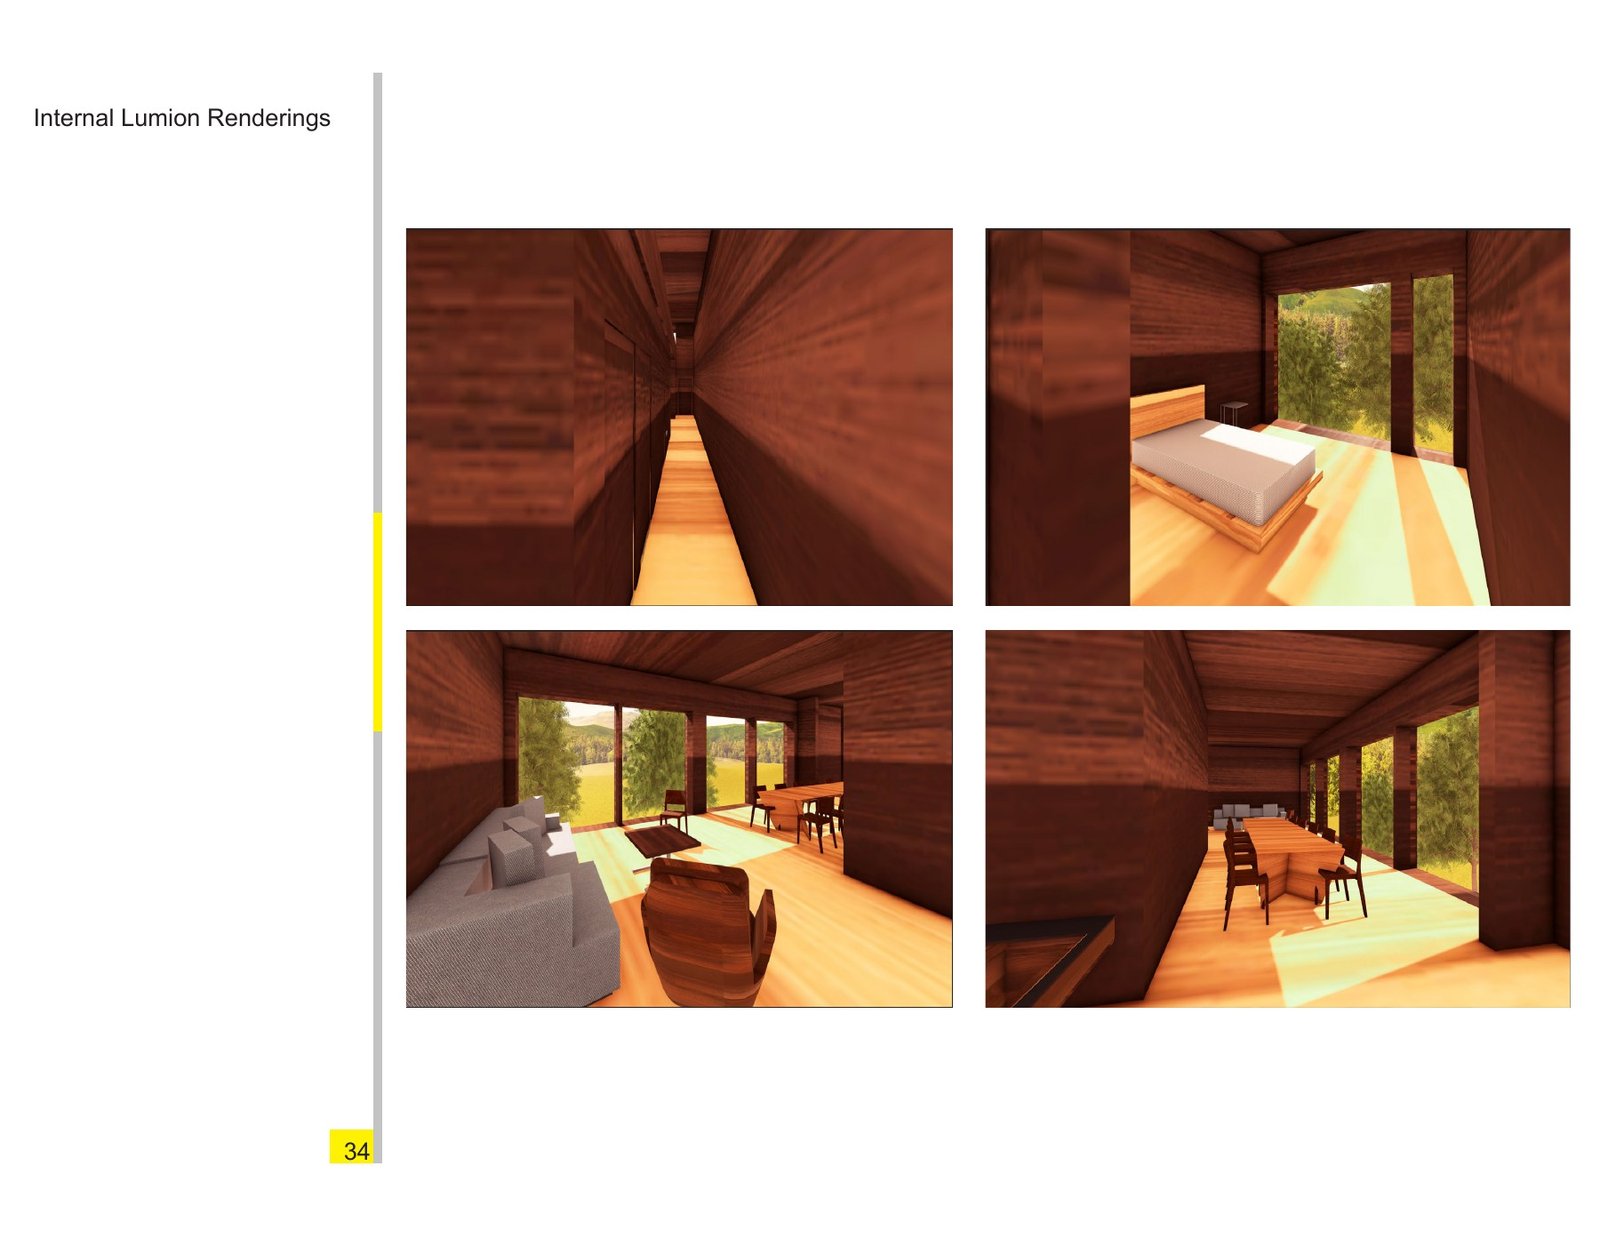
Lumion Renderings: interior renderings. This presentation sheet brings together narrow interior passage study, bedroom opening toward the landscape, living room and glazed edge and related views, preserving the original layout and annotations.