
Photoshop Studies.
PROJECT 08 / 17
SHEETS 31–32
A study of atmosphere, material, and context through edited architectural elevations and sections.
Architectural summary
These edited elevations and sections add surface texture and landscape context to a digital building study. Wood-toned facades, pale base surfaces, trees, and sky distinguish the building from its surroundings. Bold ground and section cuts make the sloping site and interior enclosure easier to read while preserving the underlying geometry of the original drawings.
Edited Elevations
PORTFOLIO SHEET 31Textured Long Elevation
An edited elevation adds wood-toned surfaces, sky, and planted context to the long glazed facade, distinguishing the roof layers and pale building base.
Textured Uphill Elevation
This edited uphill elevation places a broad wood-toned wall above a dark ground cut, with sky and trees framing the simple roof profile.
Terrace End in Landscape
An edited end elevation shows a terrace, tall wall opening, and exposed base against sloping green terrain, adding trees and sky for context.
Opposite Terrace End Study
This edited elevation combines a tall rectangular opening, terrace railing, and wood-toned facade, with a dark ground cut clarifying the site’s slope.
Original sheet & annotations +
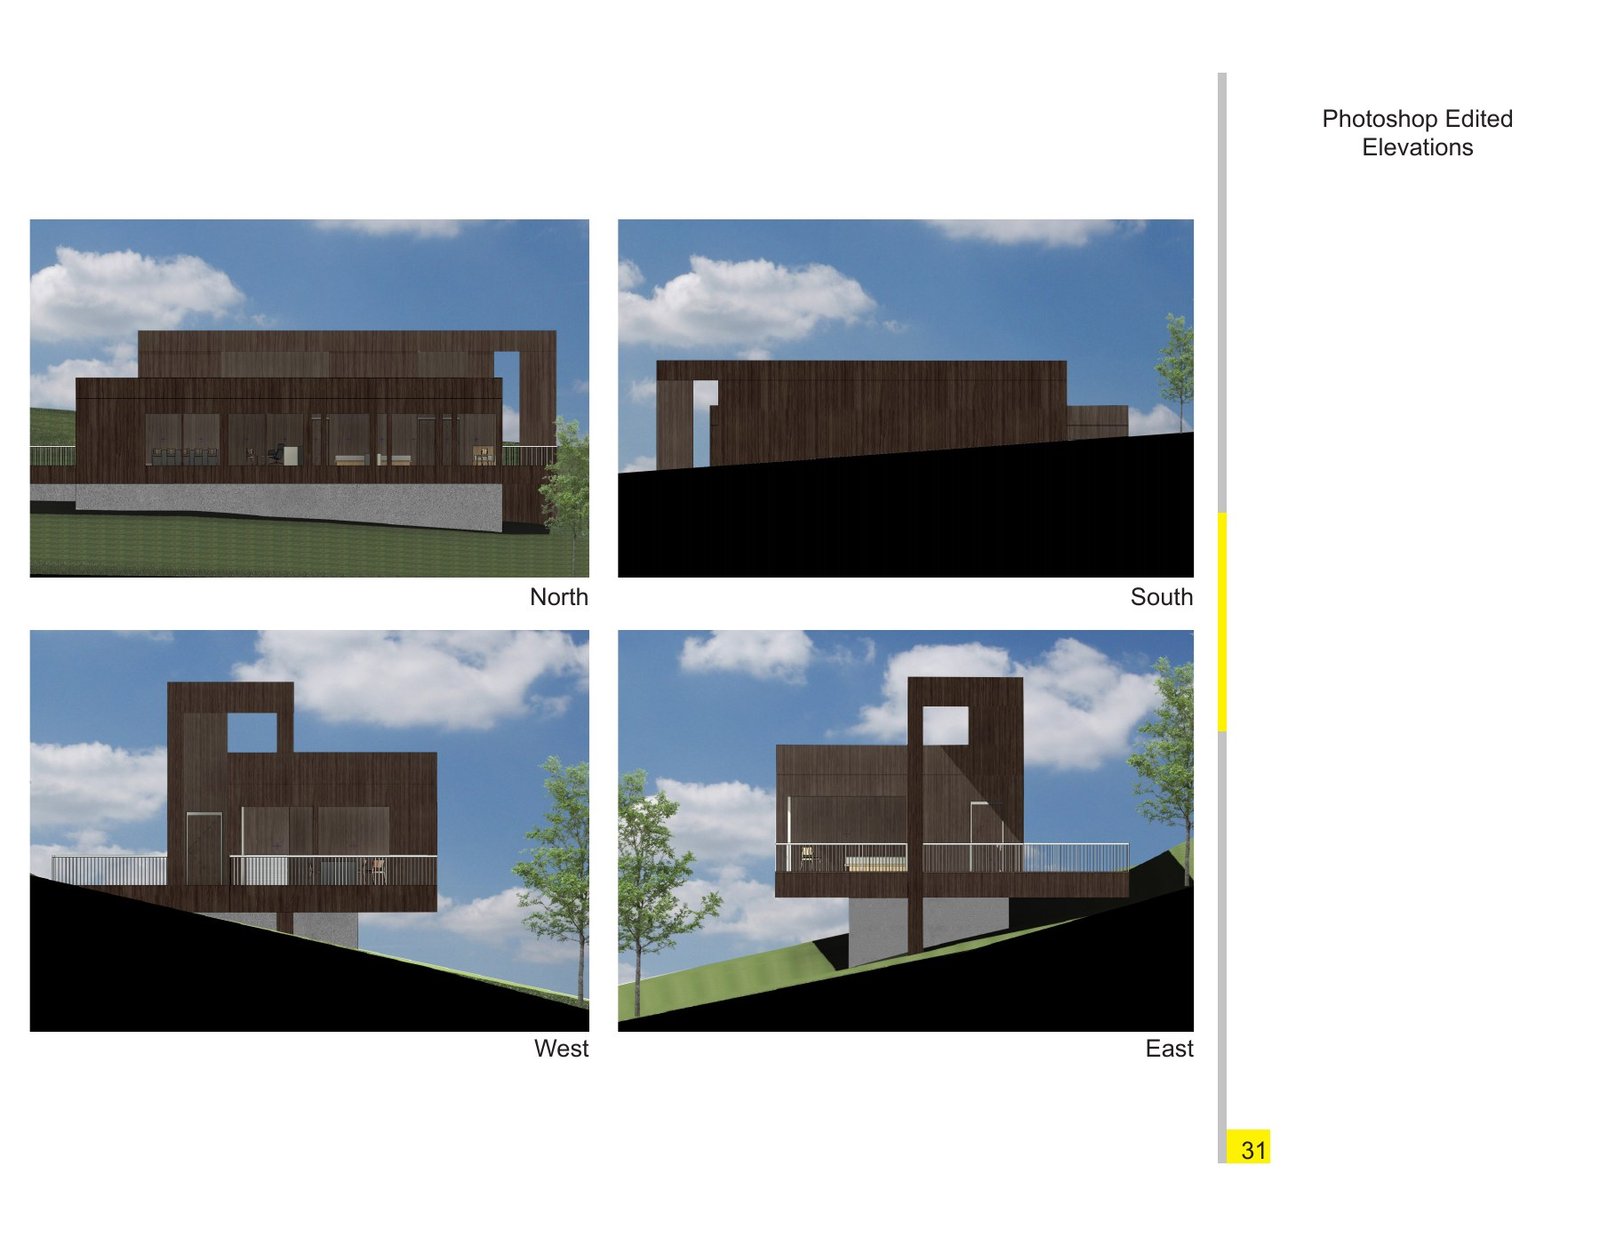
Photoshop Studies: edited elevations. This presentation sheet brings together textured long elevation, textured uphill elevation, terrace end in landscape and related views, preserving the original layout and annotations.
Edited Building Sections
PORTFOLIO SHEET 32Textured Longitudinal Section
A color-edited section reveals the sequence of interior spaces beneath offset roof planes, while a dark ground cut separates the building from the landscape.
Textured Bedroom Cross Section
This edited cross section shows a bedroom beneath stepped roof heights, using a bold cut outline and landscape background to clarify the interior enclosure.
Original sheet & annotations +
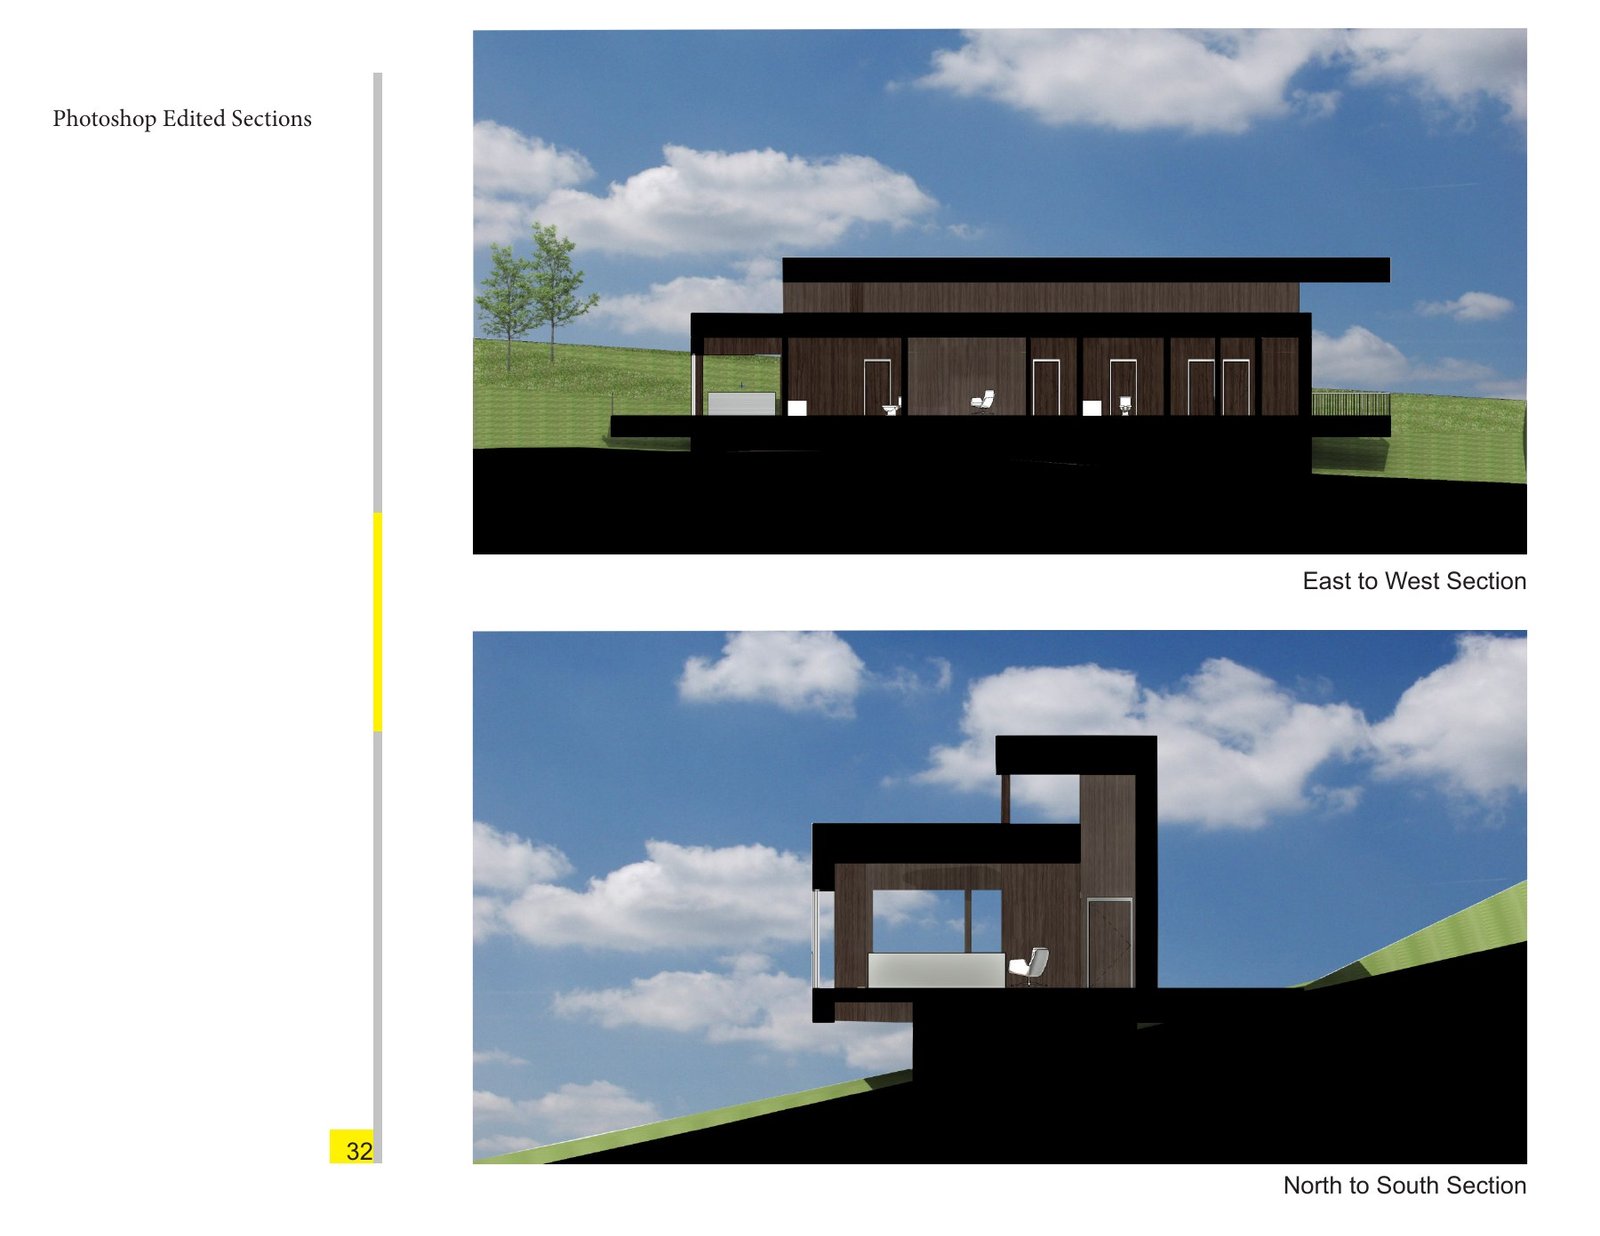
Photoshop Studies: edited building sections. This presentation sheet brings together textured longitudinal section, textured bedroom cross section, preserving the original layout and annotations.