
Woodnest Cabin — Section Study.
PROJECT 05 / 17
SHEETS 17–20
A precedent investigation through site analysis, sectional drawings, and a modified physical model.
Architectural summary
This precedent study examines the Woodnest Cabin through a woodland reference image, analysis sketches, and an isolated wall section. Drawing variations compare framed openings, curved surfaces, exterior slats, and roof profiles. Two physical models make those relationships tangible, showing how the opening, enclosure, and upper frame change between the section studies.
Precedent Section Study
PORTFOLIO SHEET 17Precedent Wall Section Drawing
An axonometric drawing isolates a cabin wall section with a large opening, sloped upper frame, horizontal lining, and a small seatlike projection.
Original sheet & annotations +
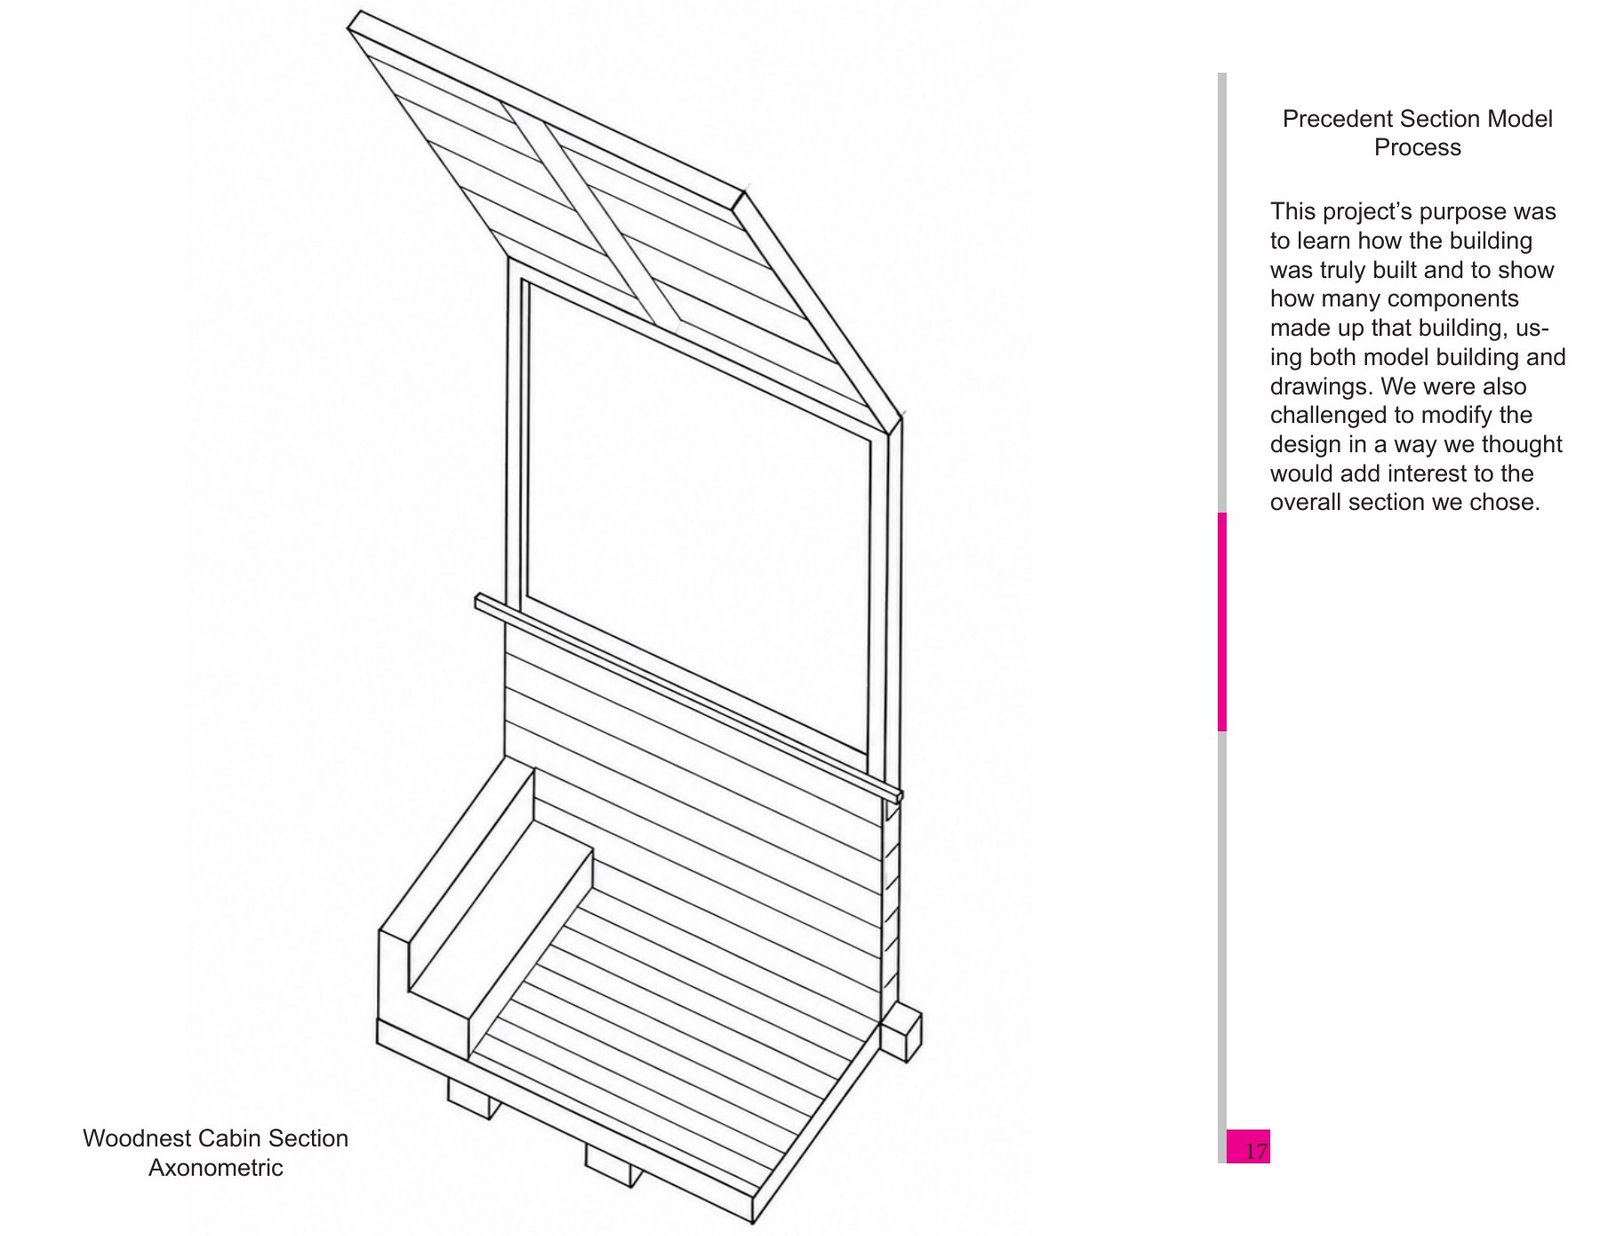
Woodnest Cabin — Section Study: precedent section study. This presentation sheet brings together precedent wall section drawing, preserving the original layout and annotations.
Site & Section Analysis
PORTFOLIO SHEET 18Cabin Analysis Drawing Sheet
This analysis sheet groups small plan and sectional sketches, using colored highlights to distinguish selected zones, openings, and directional relationships within the cabin study.
Cabin in Woodland Context
A reference photograph shows a compact elevated cabin among tall trees, with a glazed corner and dark exterior set against a steep wooded landscape.
Original sheet & annotations +
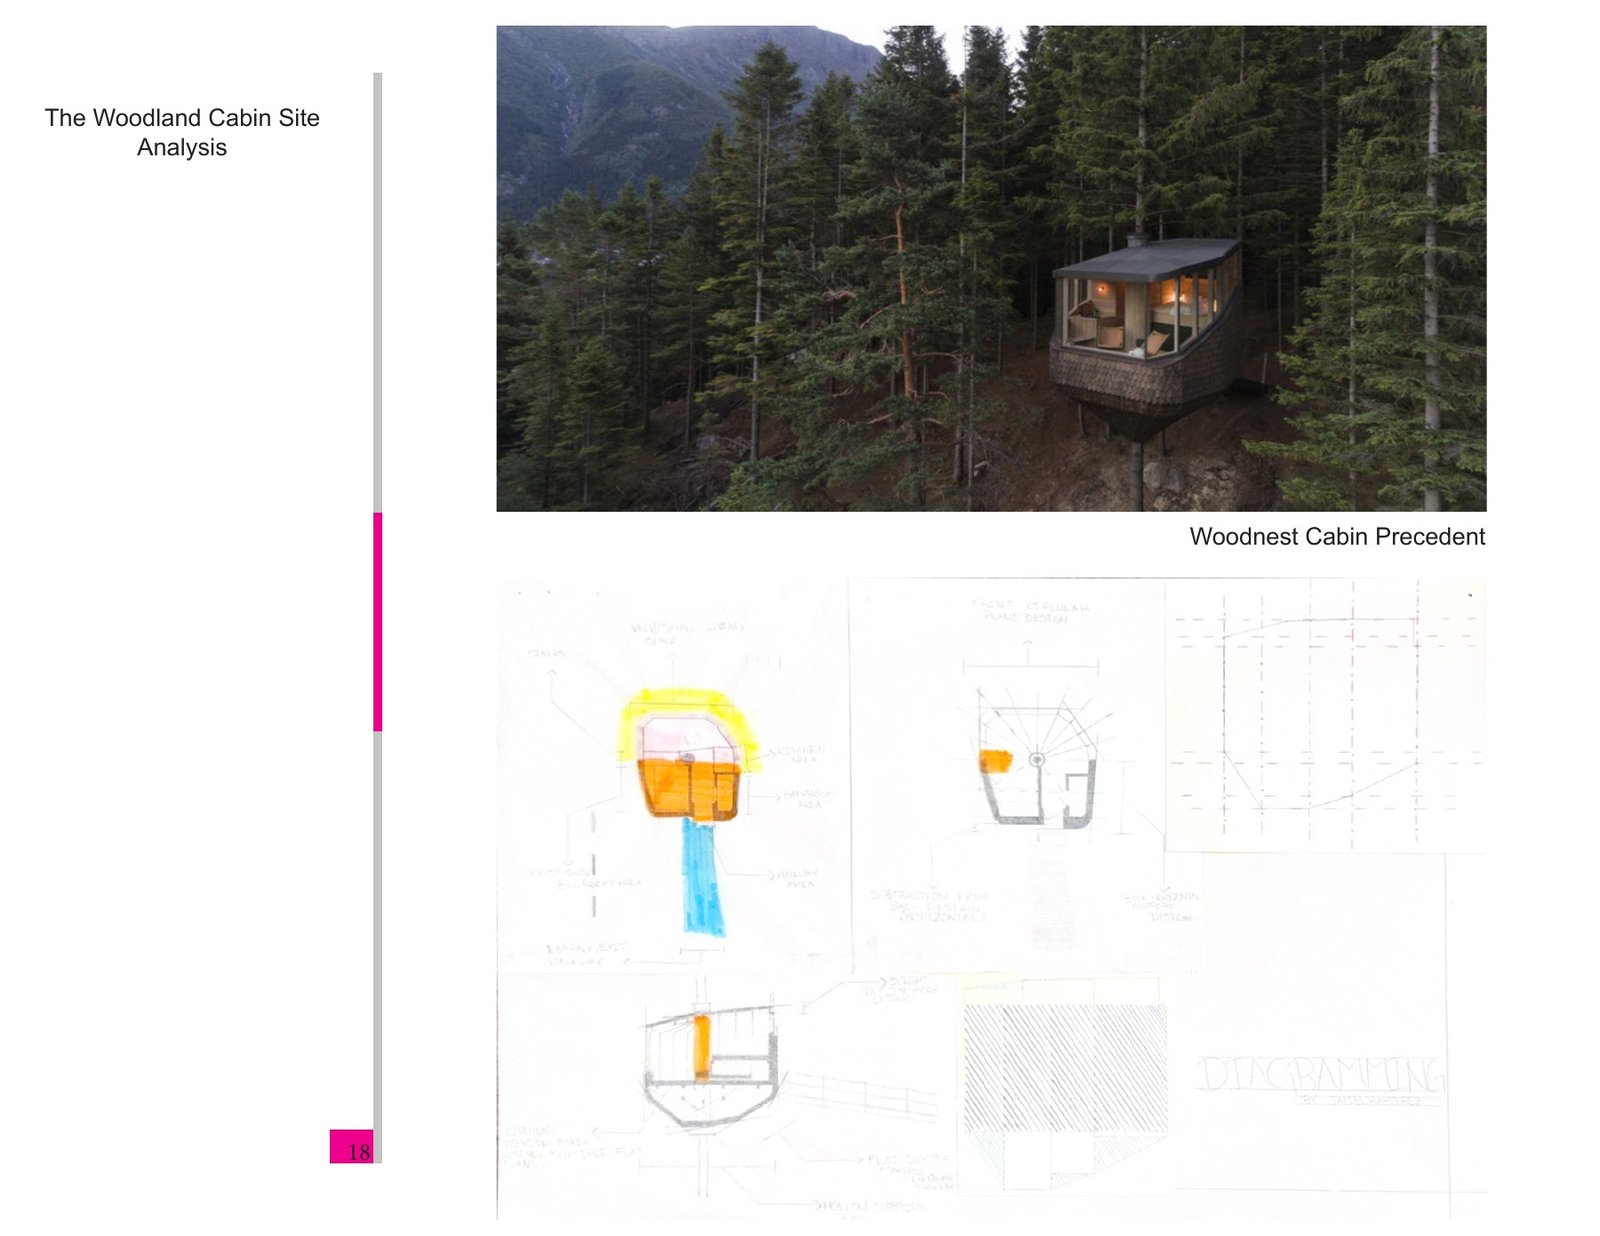
Woodnest Cabin — Section Study: site & section analysis. This presentation sheet brings together cabin analysis drawing sheet, cabin in woodland context, preserving the original layout and annotations.
Developing the Section
PORTFOLIO SHEET 19Wall Opening Modification Study
An axonometric study combines a large framed opening, a solid lower panel, and a raised top plane, testing a more rectilinear section arrangement.
Curved Section Modification Study
This drawing introduces a broad curved surface within a tall sectional frame, while repeated horizontal members follow the transition between floor, wall, and roof.
Framed Section with Slats
An axonometric drawing exposes vertical framing beneath a sloped top, with repeated projecting slats tracing one side of the proposed wall assembly.
Original Section Arrangement Study
This section perspective returns to the large rectangular opening and sloped upper frame, showing horizontal lining below and a small projection at floor level.
Wall and Roof Profile
A side profile drawing shows the wall meeting an inclined roof edge, with repeated exterior slats and a short floor projection at the base.
Open Frame and Exterior Slats
This axonometric variation pairs a tall open frame with evenly spaced exterior slats, emphasizing the contrast between the clear opening and layered edge.
Original sheet & annotations +
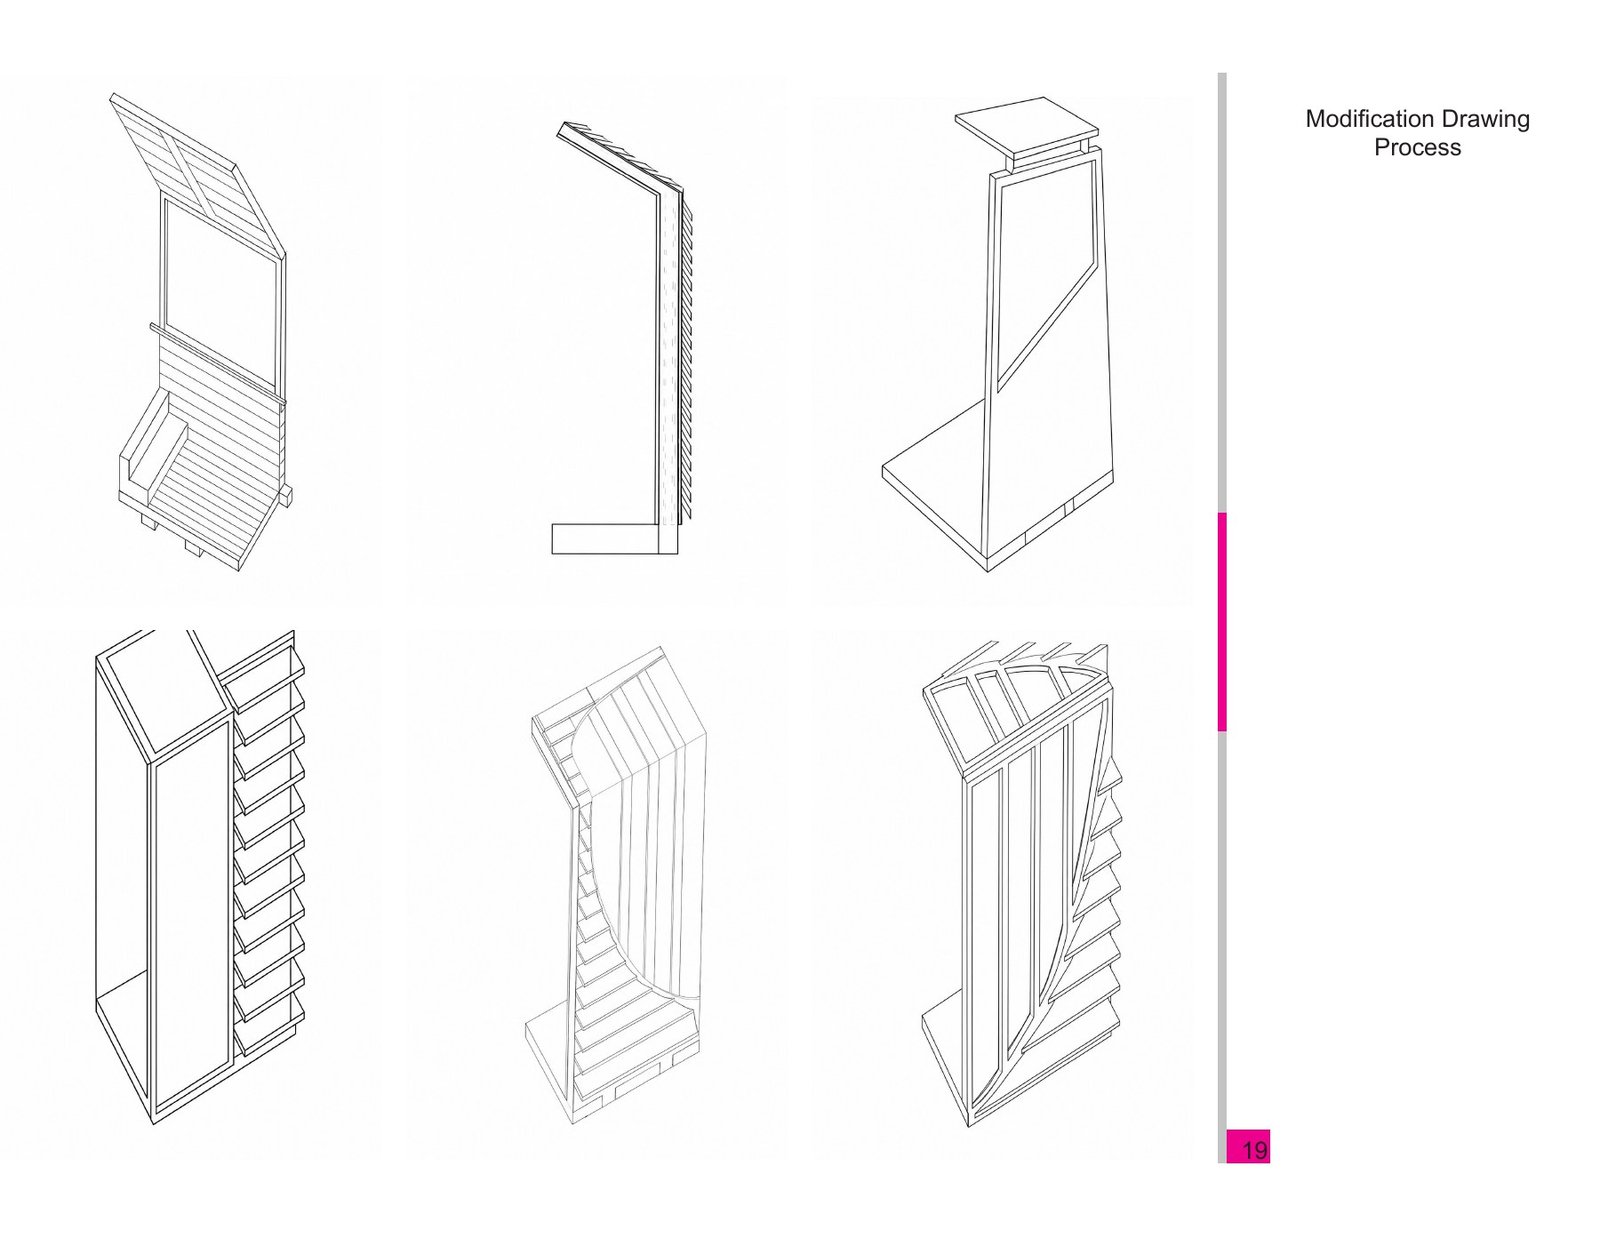
Woodnest Cabin — Section Study: developing the section. This presentation sheet brings together wall opening modification study, curved section modification study, framed section with slats and related views, preserving the original layout and annotations.
Final Section Model
PORTFOLIO SHEET 20Final Framed Section Model
A physical section model reveals tall slender framing, a sloped upper portion, and overlapping exterior pieces, making the drawing’s layered construction visible in depth.
Final Opening Modification Model
This physical model combines a dark rectangular frame with partial infill and curved cutouts, exposing the relationship between solid panels and open space.
Original sheet & annotations +
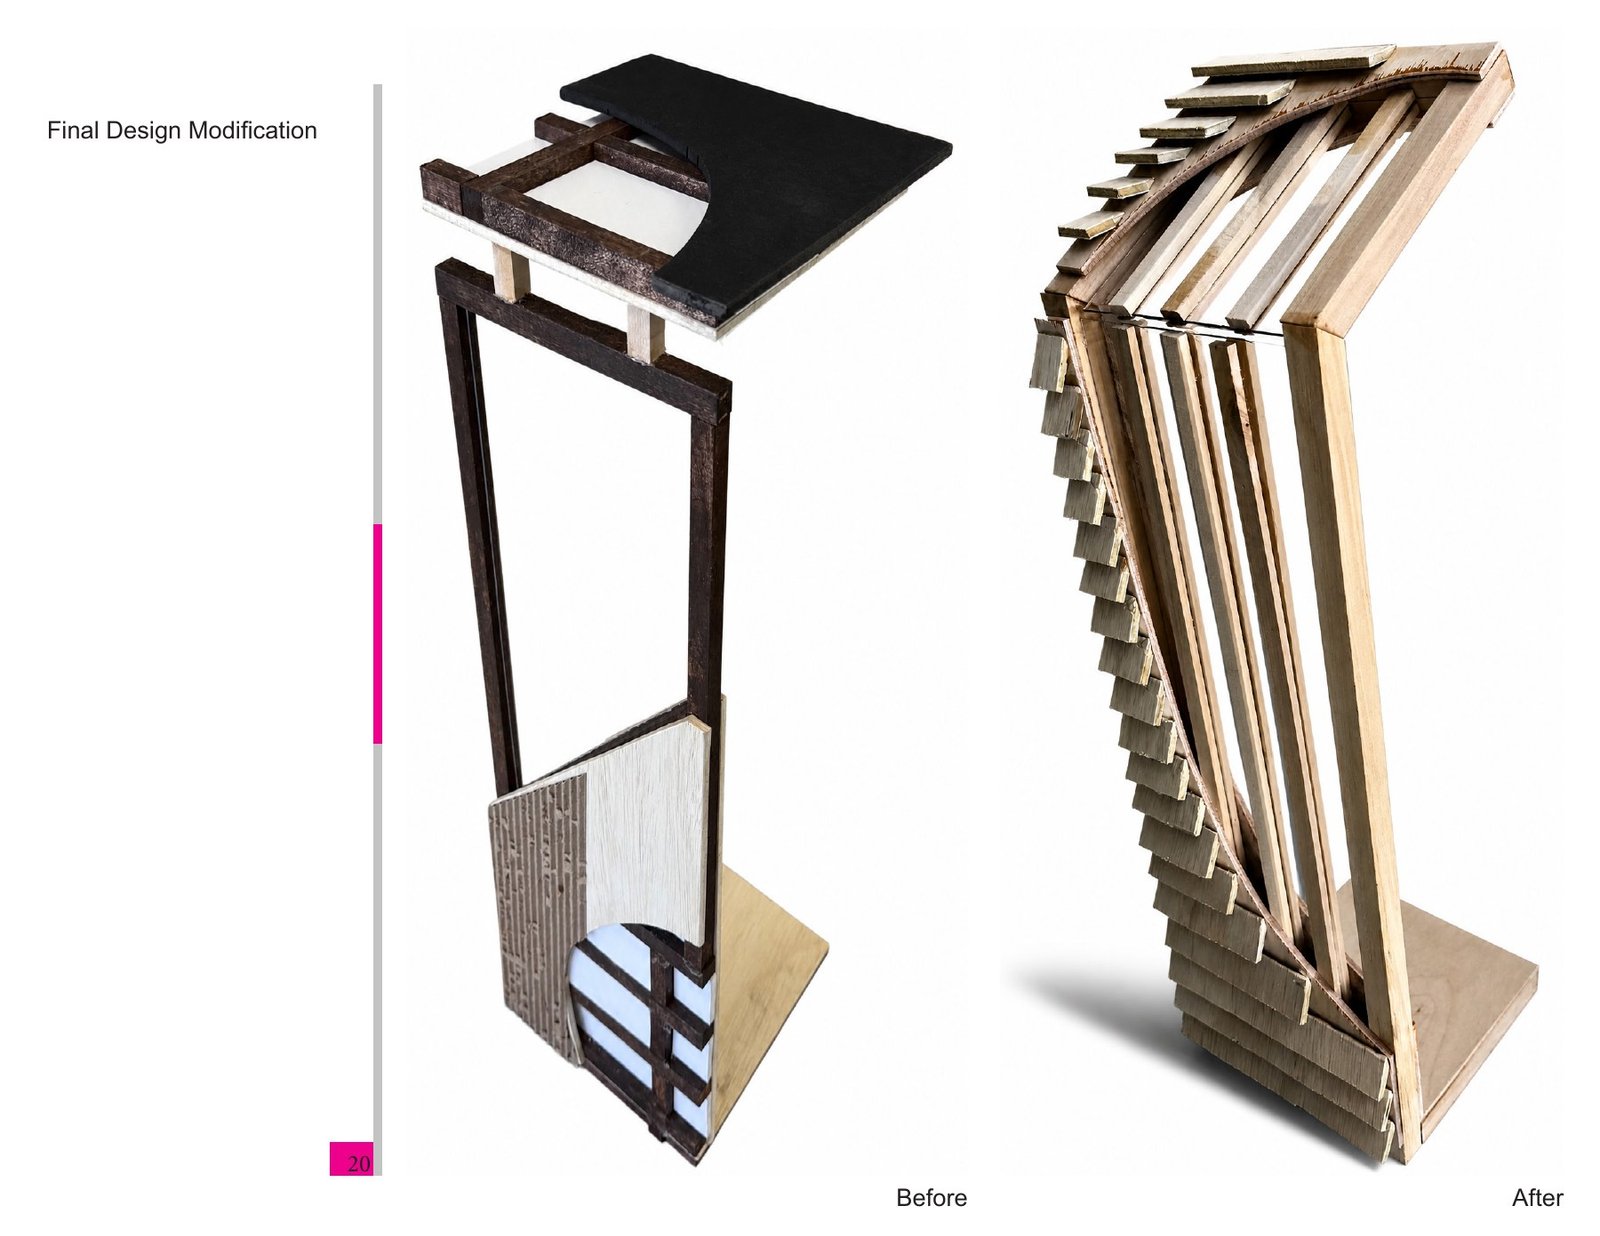
Woodnest Cabin — Section Study: final section model. This presentation sheet brings together final framed section model, final opening modification model, preserving the original layout and annotations.