
Campus Hang-out Space.
PROJECT 06 / 17
SHEETS 21–24
Site analysis and model making explore the relationship between personal space and social gathering at Kennesaw State.
Architectural summary
This campus gathering space is developed through landscape observations, contour drawings, site diagrams, and physical models. A tall pavilion with a triangular roof forms the main volume, while smaller frames and angled surfaces extend along the approach. Plans and elevations connect the model's changing heights to its sequence of open and covered spaces.
Campus Gathering Space
PORTFOLIO SHEET 21Campus Pavilion from Above
An overhead model photograph shows a triangular roof above a framed gathering space, with smaller angular elements distributed along an open approach.
Original sheet & annotations +
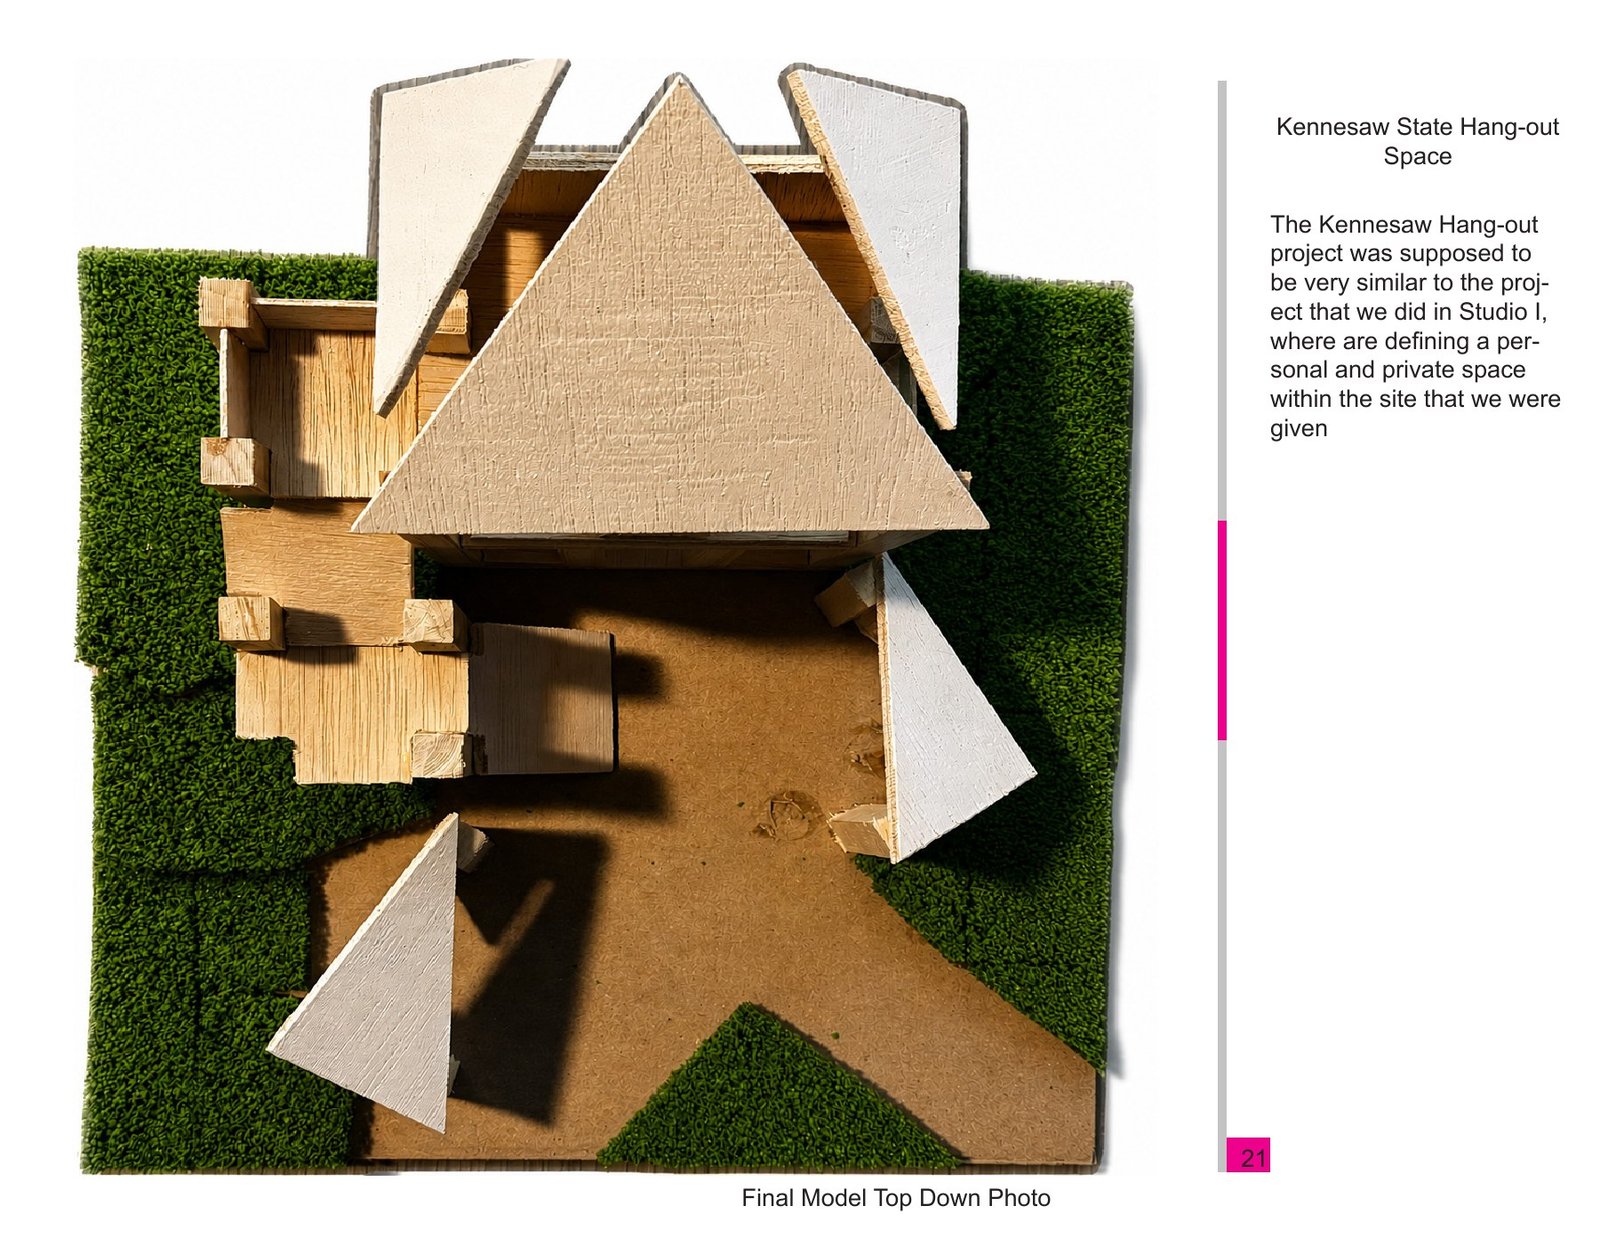
Campus Hang-out Space: campus gathering space. This presentation sheet brings together campus pavilion from above, preserving the original layout and annotations.
Site Planning & Analysis
PORTFOLIO SHEET 22Site Contours and Ground Sections
A hand drawn contour plan is paired with two ground profiles, describing changes in slope across the selected campus site.
Site Boundary and Orientation Study
A pencil site diagram traces an irregular boundary with directional marks and internal measurements, establishing the area's shape before the building is introduced.
Observations of Light and Landscape
Six shaded sketches isolate tree trunks, ground shadows, and a leaf, recording the landscape's light, vertical elements, shape, and visual hierarchy.
Site Edges and Directional Influences
Heavy perimeter marks and inward pointing arrows distinguish different sides of the site, showing how the surrounding conditions vary along its boundary.
Environmental Forces Diagram
A simplified hand drawn diagram groups contrasting arrow symbols around an open center, mapping directional influences before the detailed site layout.
Original sheet & annotations +
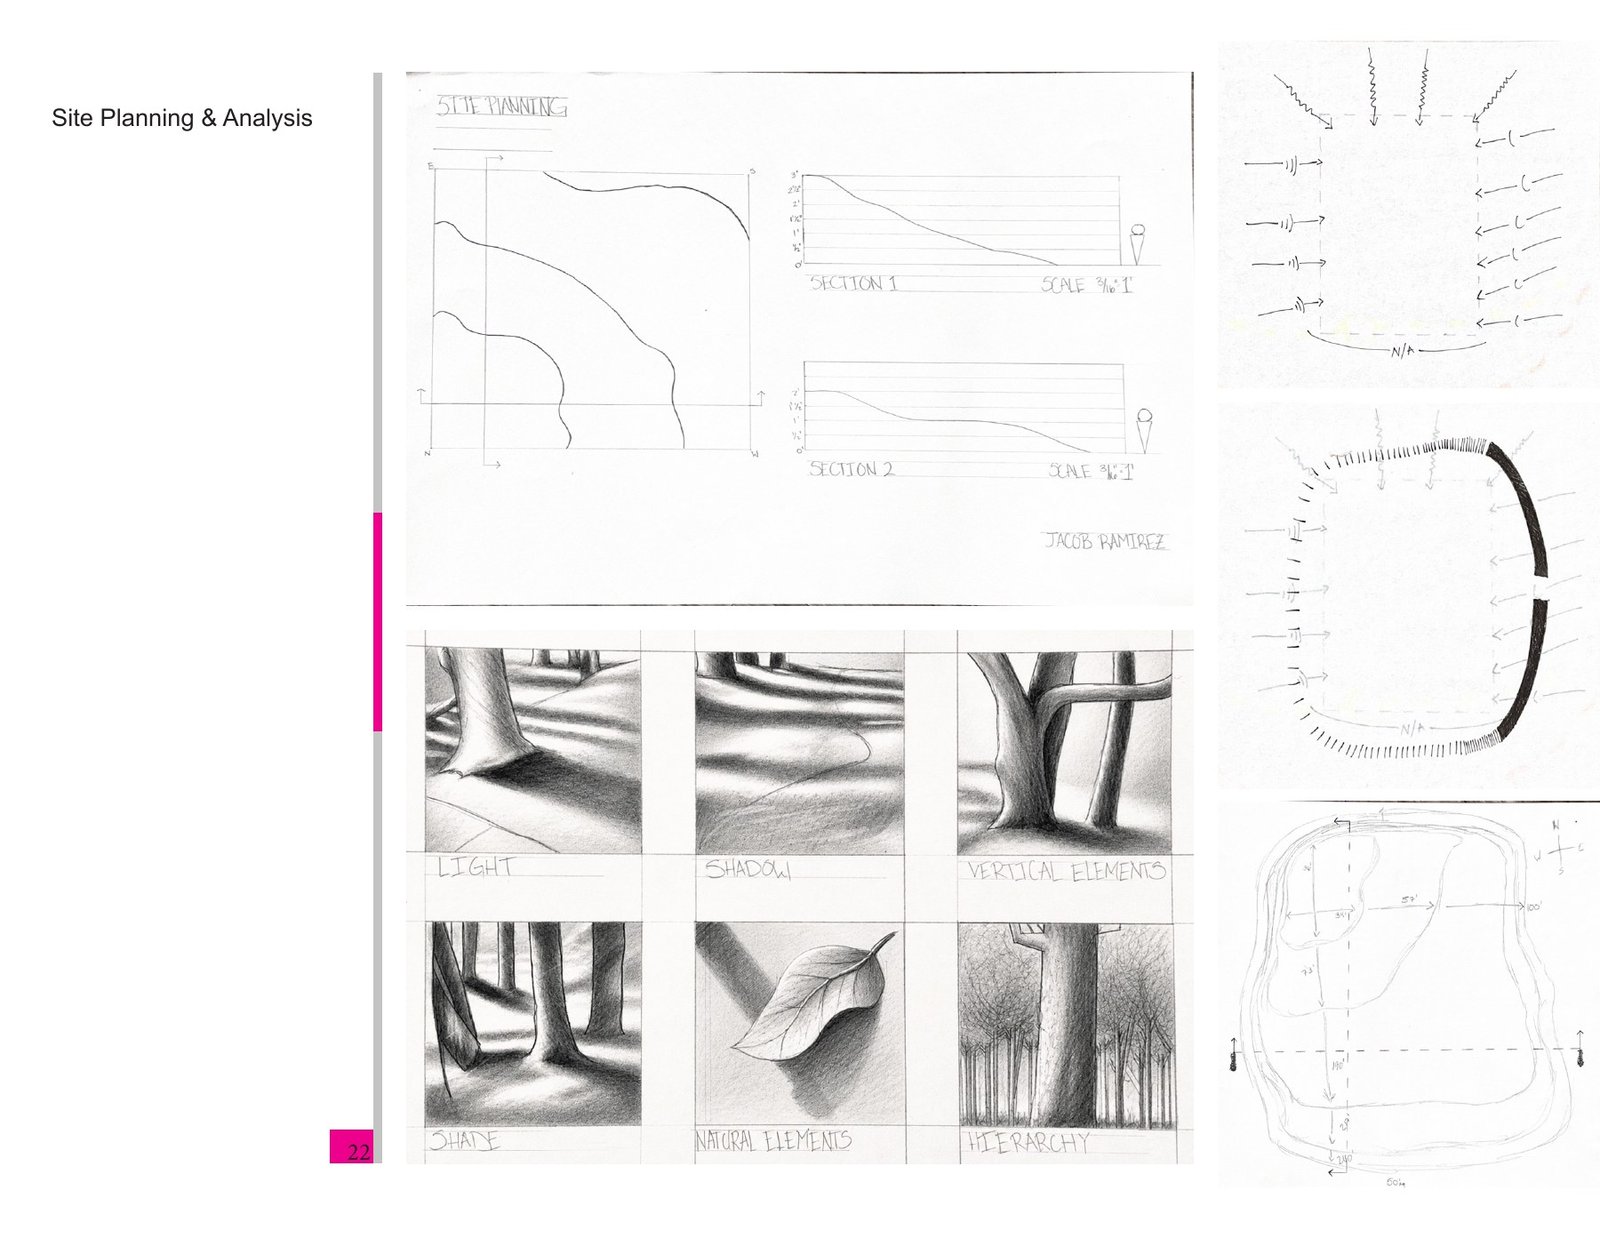
Campus Hang-out Space: site planning & analysis. This presentation sheet brings together site contours and ground sections, site boundary and orientation study, observations of light and landscape and related views, preserving the original layout and annotations.
Plan Development
PORTFOLIO SHEET 23Paired Floor Plan Studies
Two lightly drawn floor plans compare rectangular spaces and projecting edges, with dimensions recording the arrangement of the pavilion's principal elements.
Triangular Elements in Site Plan
A graphic plan places a large triangular roof within the main structure and repeats smaller triangles along the approach beyond it.
Pavilion Height and Approach Elevation
A pencil elevation shows a tall roofed volume at one end of a sequence of smaller frames, comparing their heights and spacing.
Original sheet & annotations +
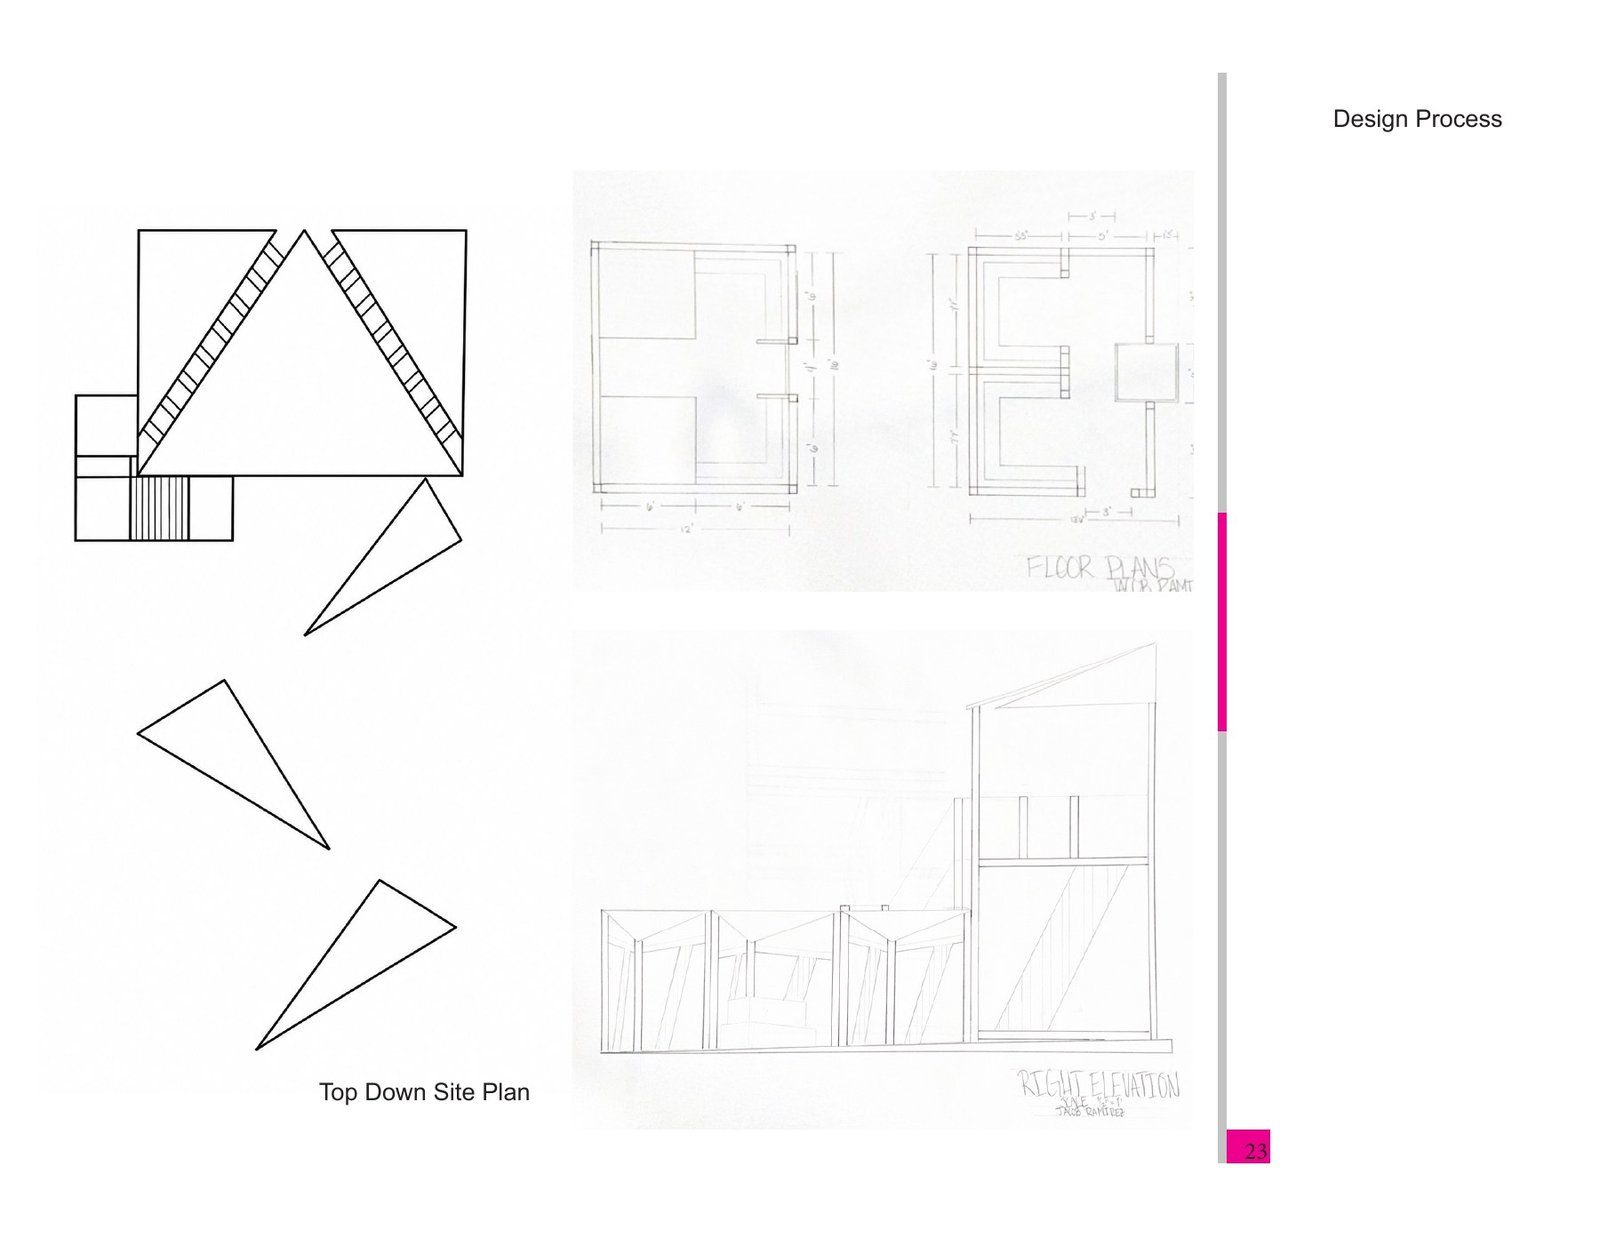
Campus Hang-out Space: plan development. This presentation sheet brings together paired floor plan studies, triangular elements in site plan, pavilion height and approach elevation, preserving the original layout and annotations.
Final Gathering-Space Model
PORTFOLIO SHEET 24Gathering Pavilion and Entry Sequence
The final model combines a raised gathering level beneath a triangular roof with smaller frames and tilted planes beside the approach.
Pavilion Structure from the Side
A side model photograph reveals tall posts, upper platforms, and open ground level spaces, with smaller angular structures extending toward the landscaped edge.
Original sheet & annotations +
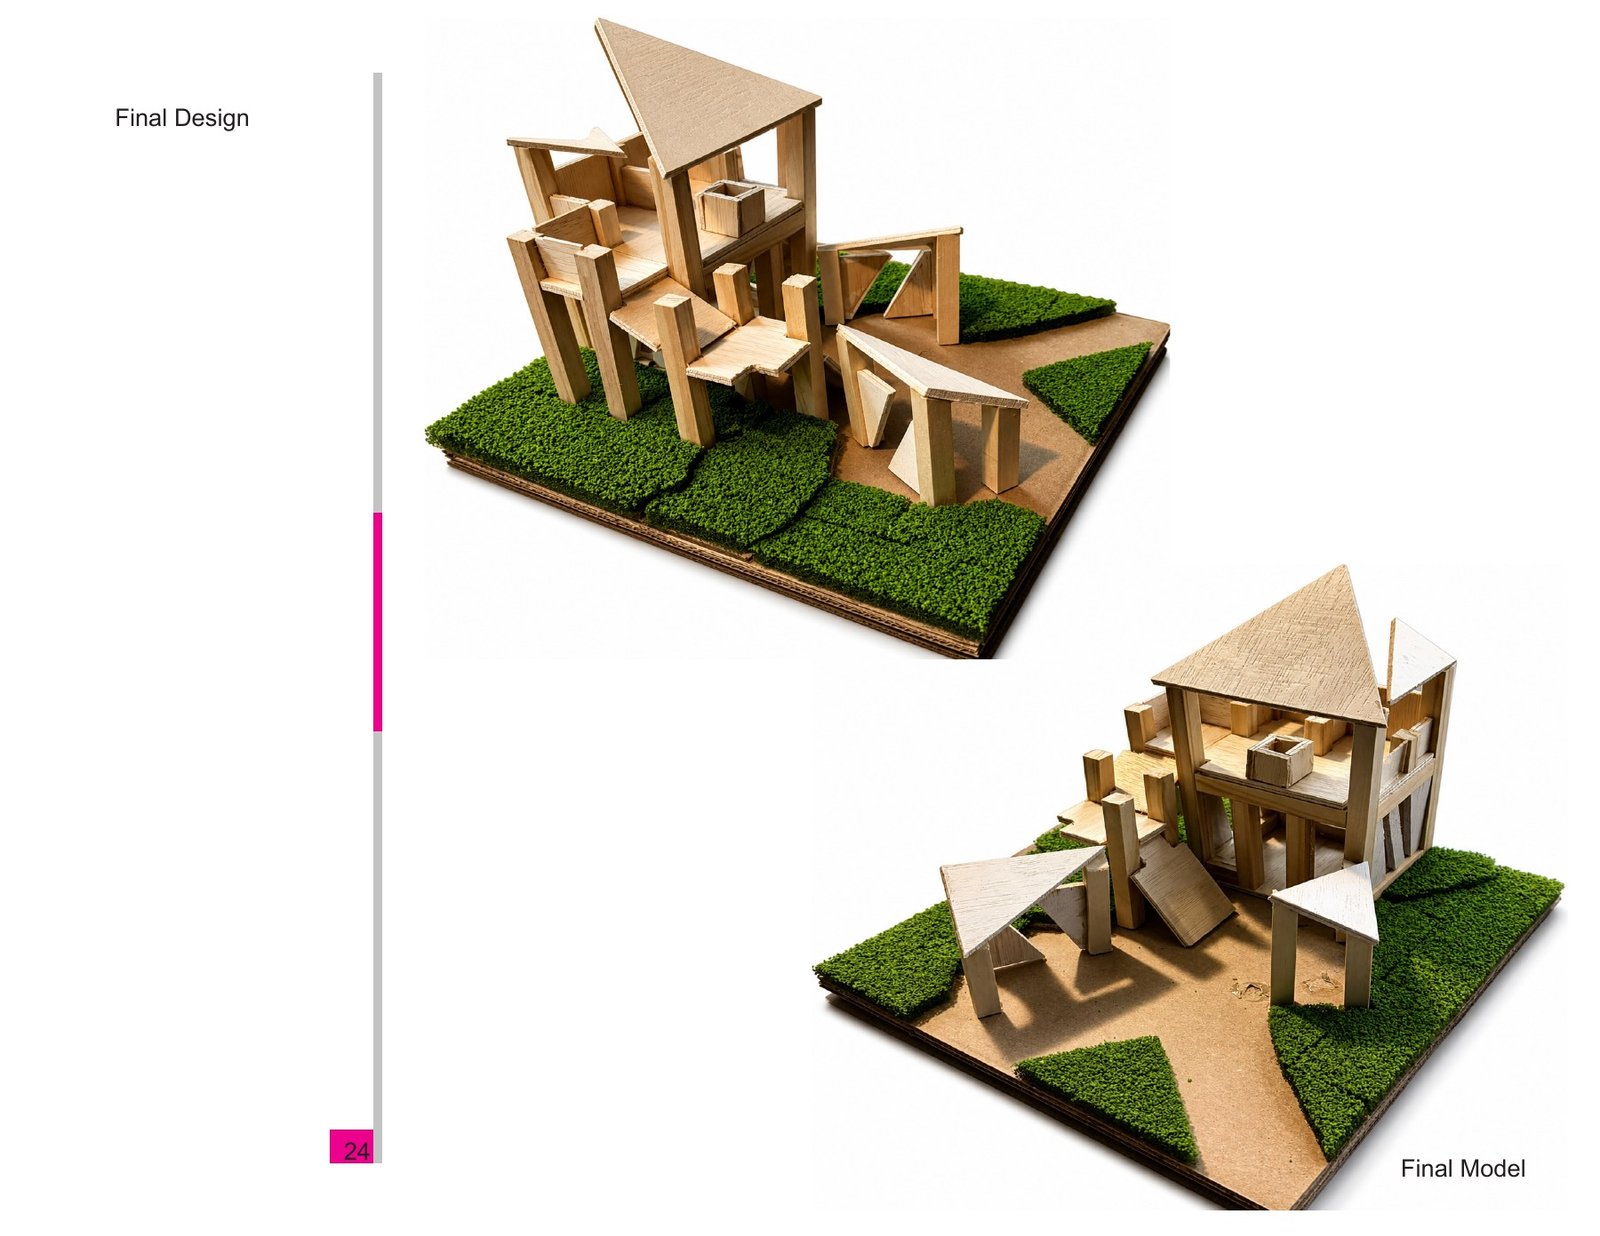
Campus Hang-out Space: final gathering-space model. This presentation sheet brings together gathering pavilion and entry sequence, pavilion structure from the side, preserving the original layout and annotations.