
Digital Building Study.
PROJECT 07 / 17
SHEETS 26–30
A precedent reconstructed through digital elevations, sections, floor plans, and interior views while developing architectural software skills.
Architectural summary
This digital study reconstructs an elongated building on sloping ground through elevations, perspectives, sections, and plans. The drawings connect the glazed facade, solid uphill wall, offset roof planes, and end terraces. Interior views extend the study into bedrooms, circulation, and shared living spaces, making the relationship between the exterior form and room arrangement visible.
Building Elevations
PORTFOLIO SHEET 26Long Glazed Elevation
A digital elevation shows a long row of openings beneath offset roof planes, with level markers and shadows describing the building’s height and depth.
Uphill Elevation Study
This digital elevation shows the building partially screened by rising ground, leaving the upper wall, roof edge, and a tall opening visible.
End Elevation on Slope
An end elevation places a tall rectangular wall opening above glazing and a terrace, showing the building’s stepped outline against sloping ground.
Opposite End Elevation
The opposite end elevation shows a terrace railing, a tall wall opening, and offset roof heights, with level lines tracking the building across the slope.
Original sheet & annotations +
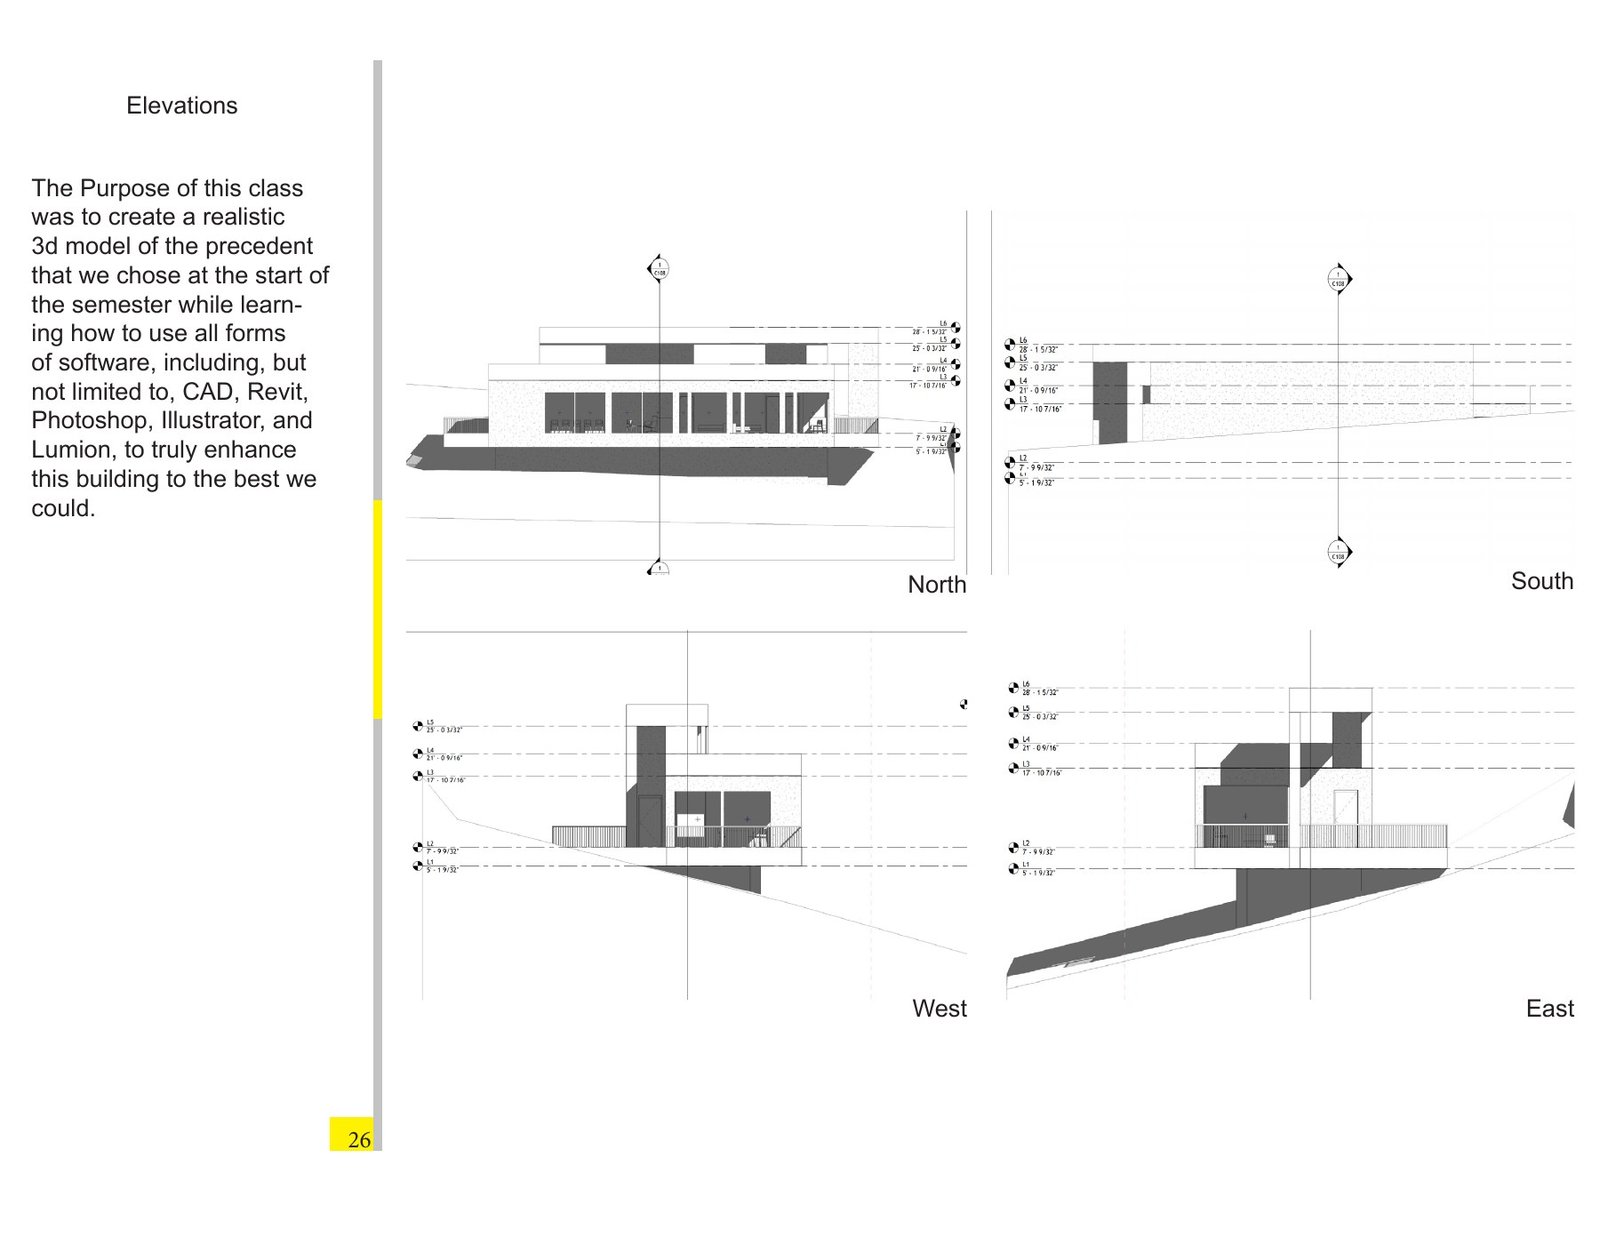
Digital Building Study: building elevations. This presentation sheet brings together long glazed elevation, uphill elevation study, end elevation on slope and related views, preserving the original layout and annotations.
Grayscale Exterior Views
PORTFOLIO SHEET 27Long Facade Digital Perspective
A grayscale digital perspective places the long glazed facade above contoured ground, showing layered roof edges, an end terrace, and the building’s elongated form.
Terrace and Tall Wall Perspective
This digital perspective looks toward an end terrace and a tall wall opening, with ground contours wrapping around the raised building base.
Glazed Corner Digital Perspective
A grayscale corner view connects the end terrace to the long window wall, making the continuous roof edge and slope beneath the building visible.
Uphill Corner Digital Perspective
This digital view emphasizes the long solid wall and shorter glazed end, with offset roof planes and a terrace projecting over the sloping site.
Original sheet & annotations +
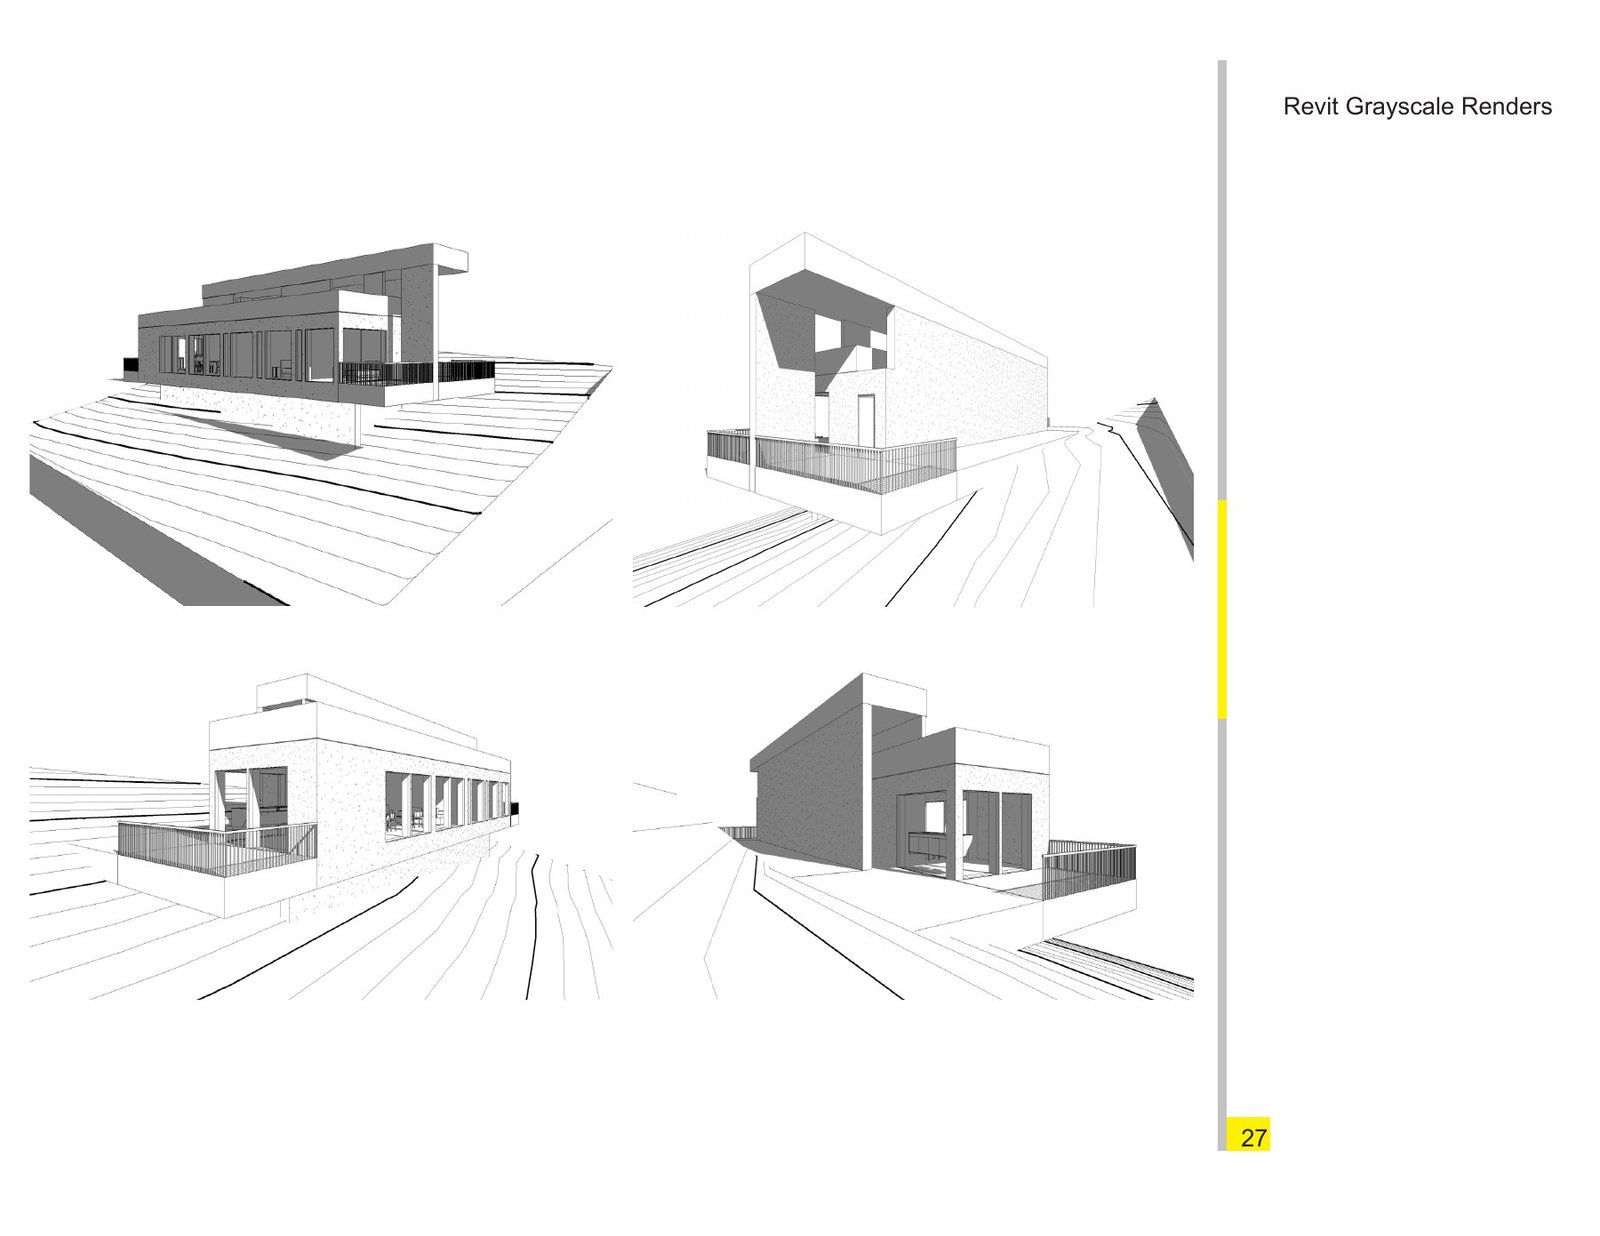
Digital Building Study: grayscale exterior views. This presentation sheet brings together long facade digital perspective, terrace and tall wall perspective, glazed corner digital perspective and related views, preserving the original layout and annotations.
Building Sections
PORTFOLIO SHEET 28Longitudinal Building Section
A digital section cuts through the building’s length, revealing a sequence of rooms beneath layered roof planes and the foundation line along the slope.
Cross Section Through Bedroom
A cross section shows a furnished bedroom beneath stepped roof heights, with the building base meeting rising ground on one side.
Original sheet & annotations +
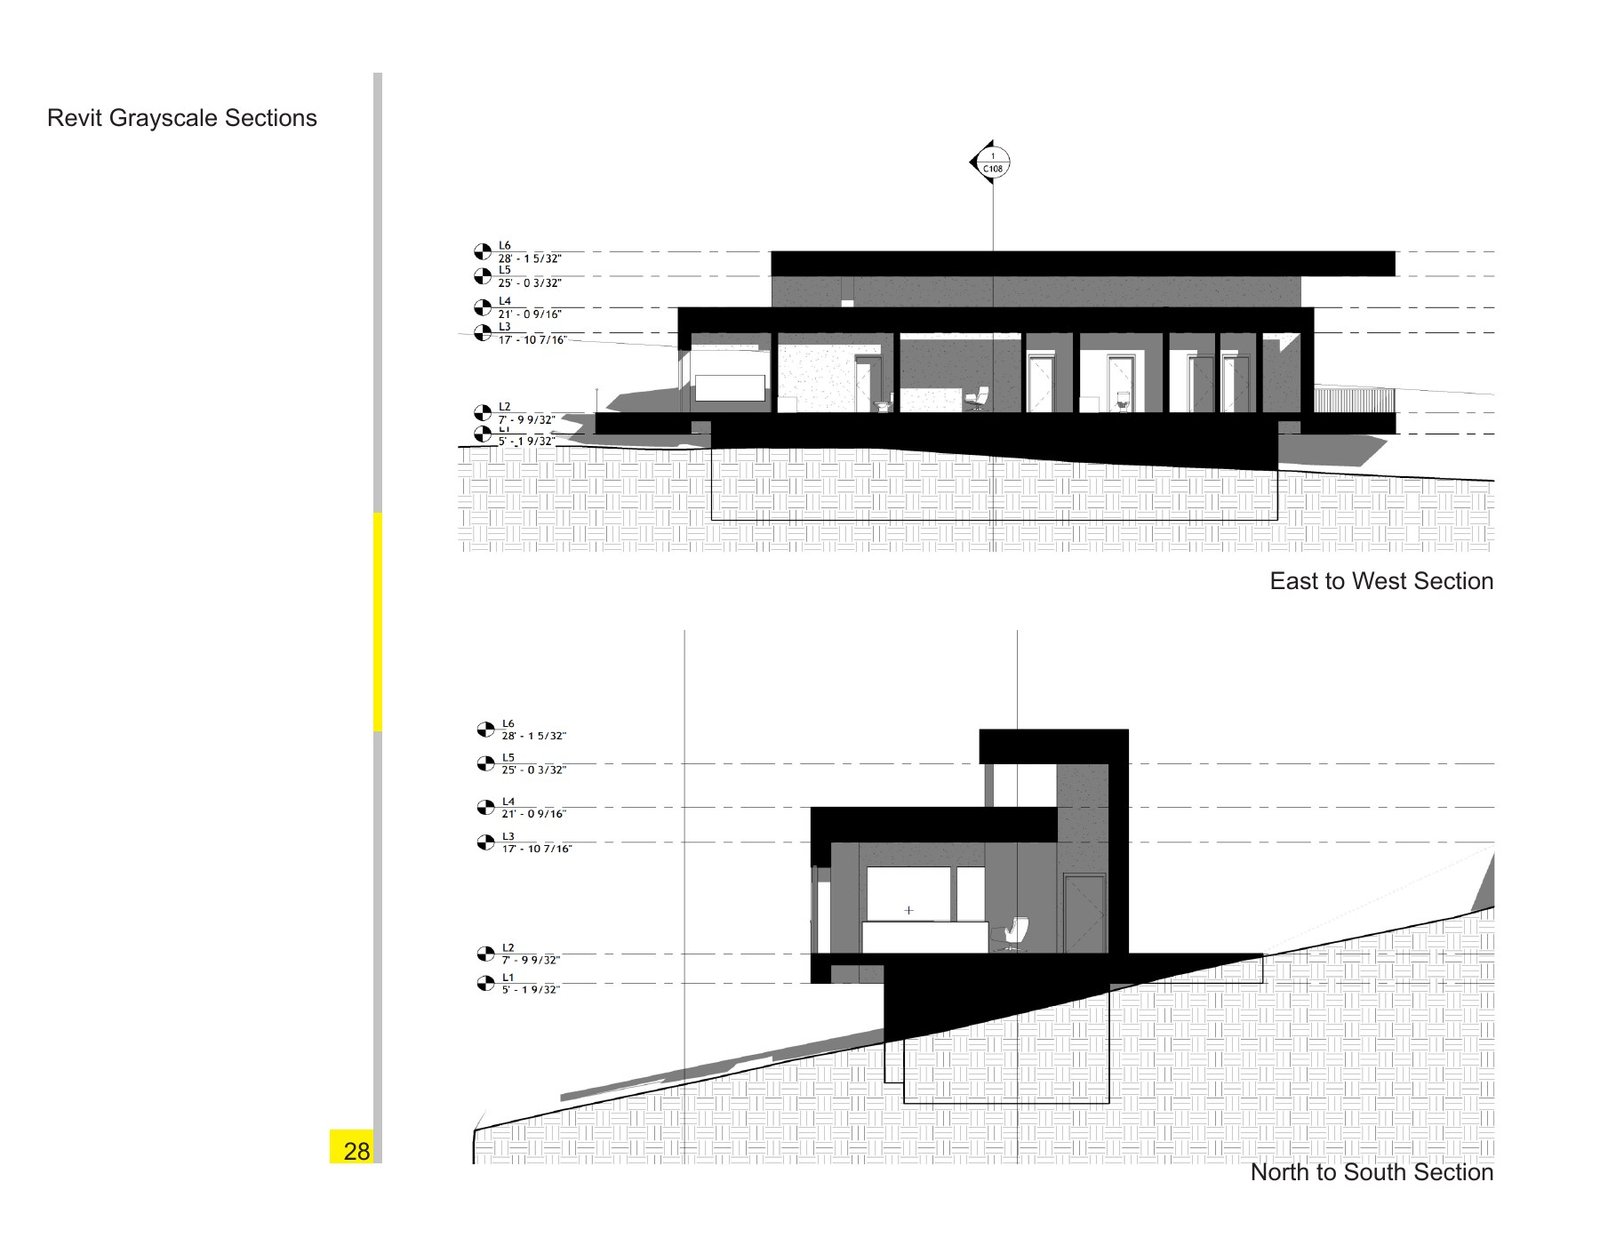
Digital Building Study: building sections. This presentation sheet brings together longitudinal building section, cross section through bedroom, preserving the original layout and annotations.
Floor & Site Plans
PORTFOLIO SHEET 29Floor Plan and Site Contours
The digital floor plan shows a long arrangement of rooms, a shared furnished space, and exterior edges set within the surrounding site contours.
Roof Plan on Sloping Site
A top view describes the overlapping rectangular roof planes and their cast shadows, with contour lines establishing the building’s position on the slope.
Original sheet & annotations +
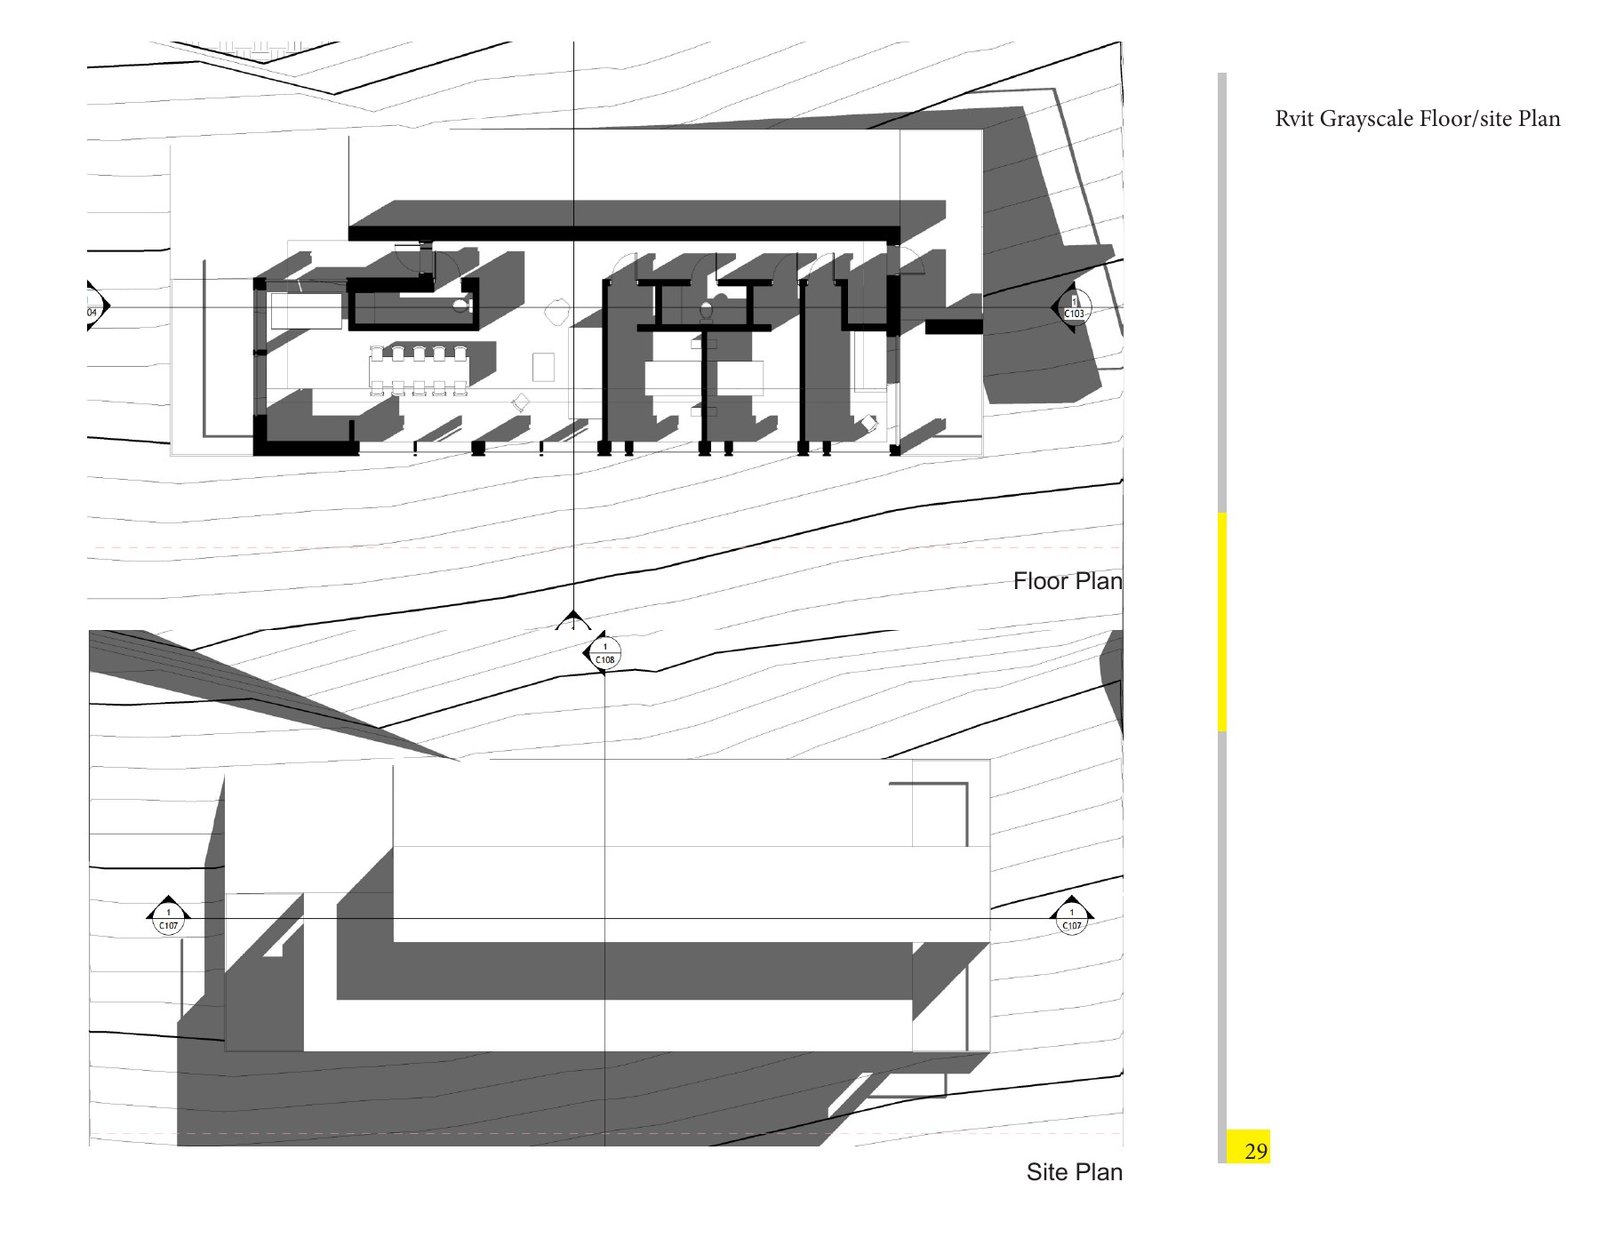
Digital Building Study: floor & site plans. This presentation sheet brings together floor plan and site contours, roof plan on sloping site, preserving the original layout and annotations.
Interior Views
PORTFOLIO SHEET 30Interior Corridor Digital View
A grayscale interior view looks down a narrow corridor, where repeated door openings and converging wall lines describe the depth of the circulation space.
Bedroom Window Digital View
This grayscale bedroom view places a bed beside a large window, showing the room’s simple enclosure and the scale of the opening.
Living Space Digital View
A digital interior perspective shows seating and a dining area beside a long glazed wall, revealing the open arrangement of the shared room.
Dining Area Digital View
This grayscale view follows a long dining table beside repeated windows, with nearby partitions and furnishings describing the connection to the adjacent interior.
Original sheet & annotations +
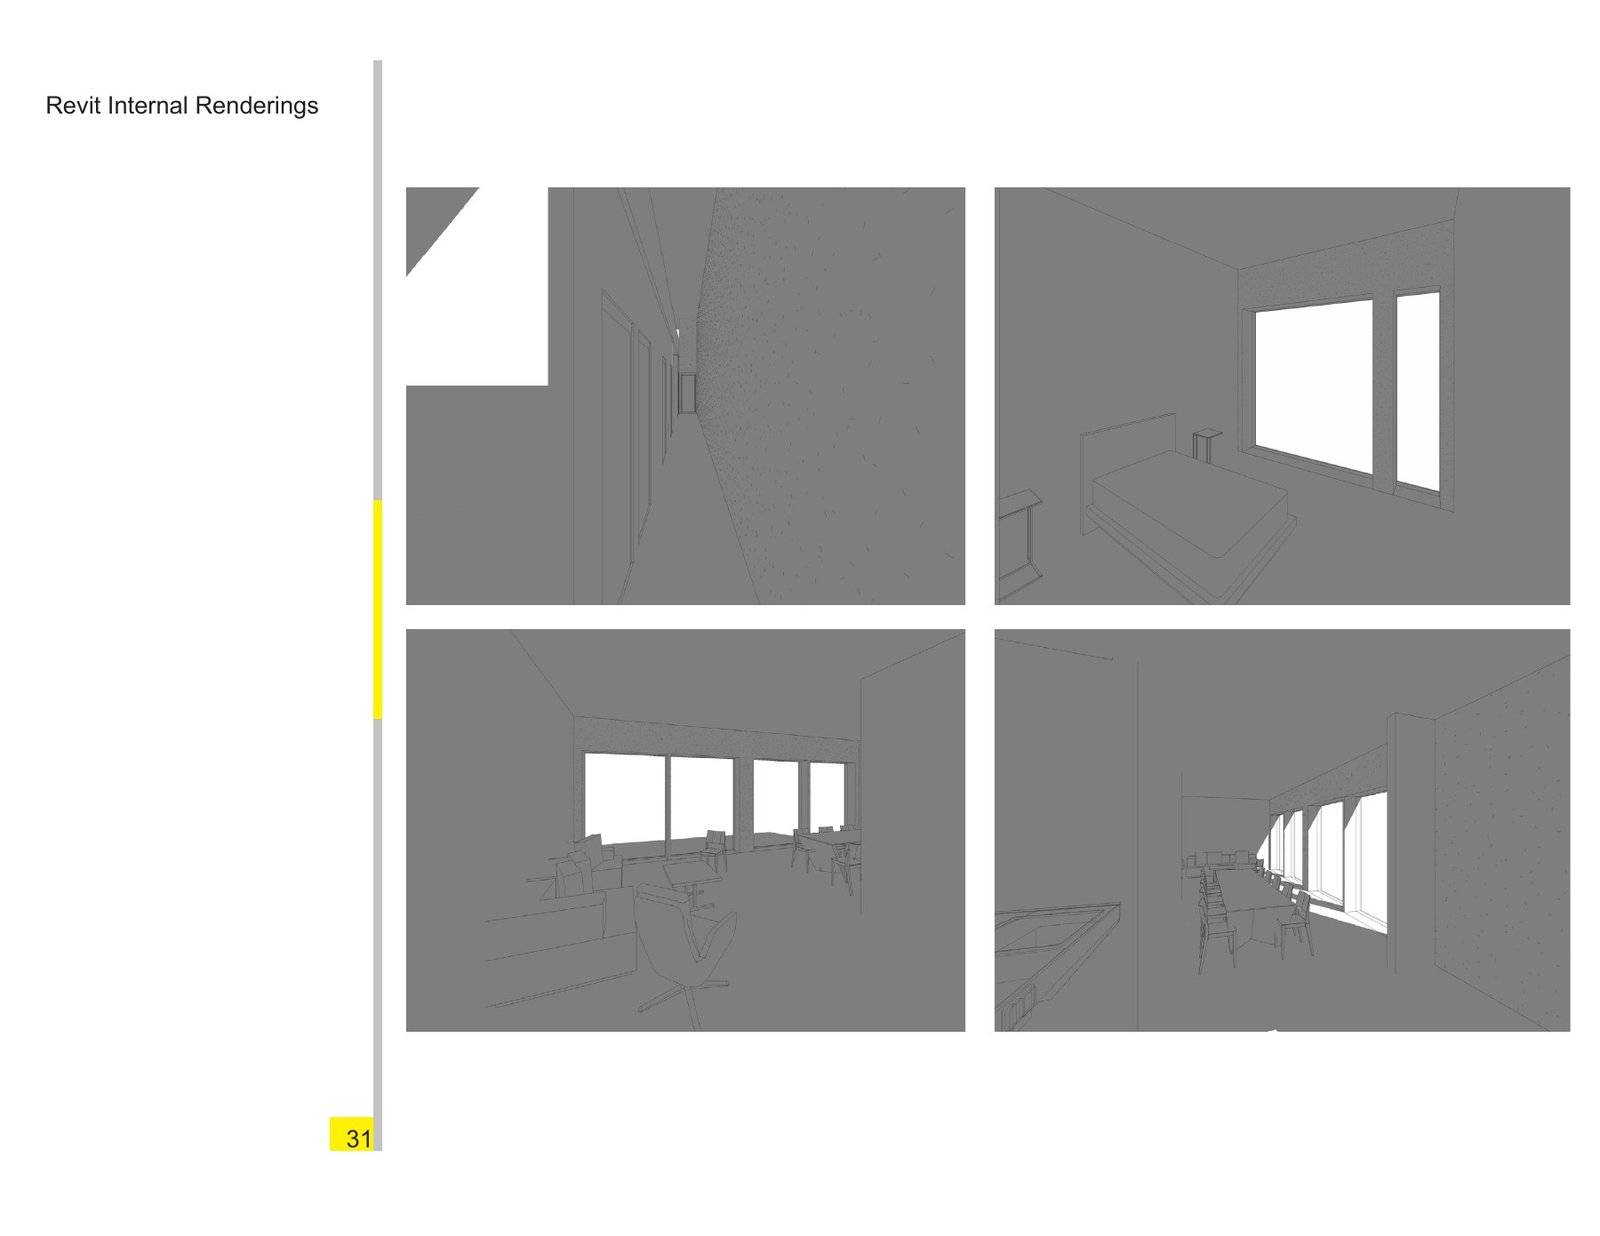
Digital Building Study: interior views. This presentation sheet brings together interior corridor digital view, bedroom window digital view, living space digital view and related views, preserving the original layout and annotations.