
Family Home.
PROJECT 13 / 17
SHEETS 47–50
A home for a fictional family of four on an Atlanta site, balancing shared living with a working studio, play spaces, and individual places of retreat.
Architectural summary
A house for a fictional family develops from neighborhood analysis and colored massing blocks into furnished floor plans and a final physical model. The drawings organize shared living areas, bedrooms, and circulation. Broad horizontal roof planes, a raised upper volume, and repeated vertical facade elements give the final proposal its visible architectural character.
Housing Design Study
PORTFOLIO SHEET 47Family Home Massing Model
A close model photograph highlights broad overlapping roof planes, a raised upper volume, and a row of tall vertical elements across the facade.
Original sheet & annotations +
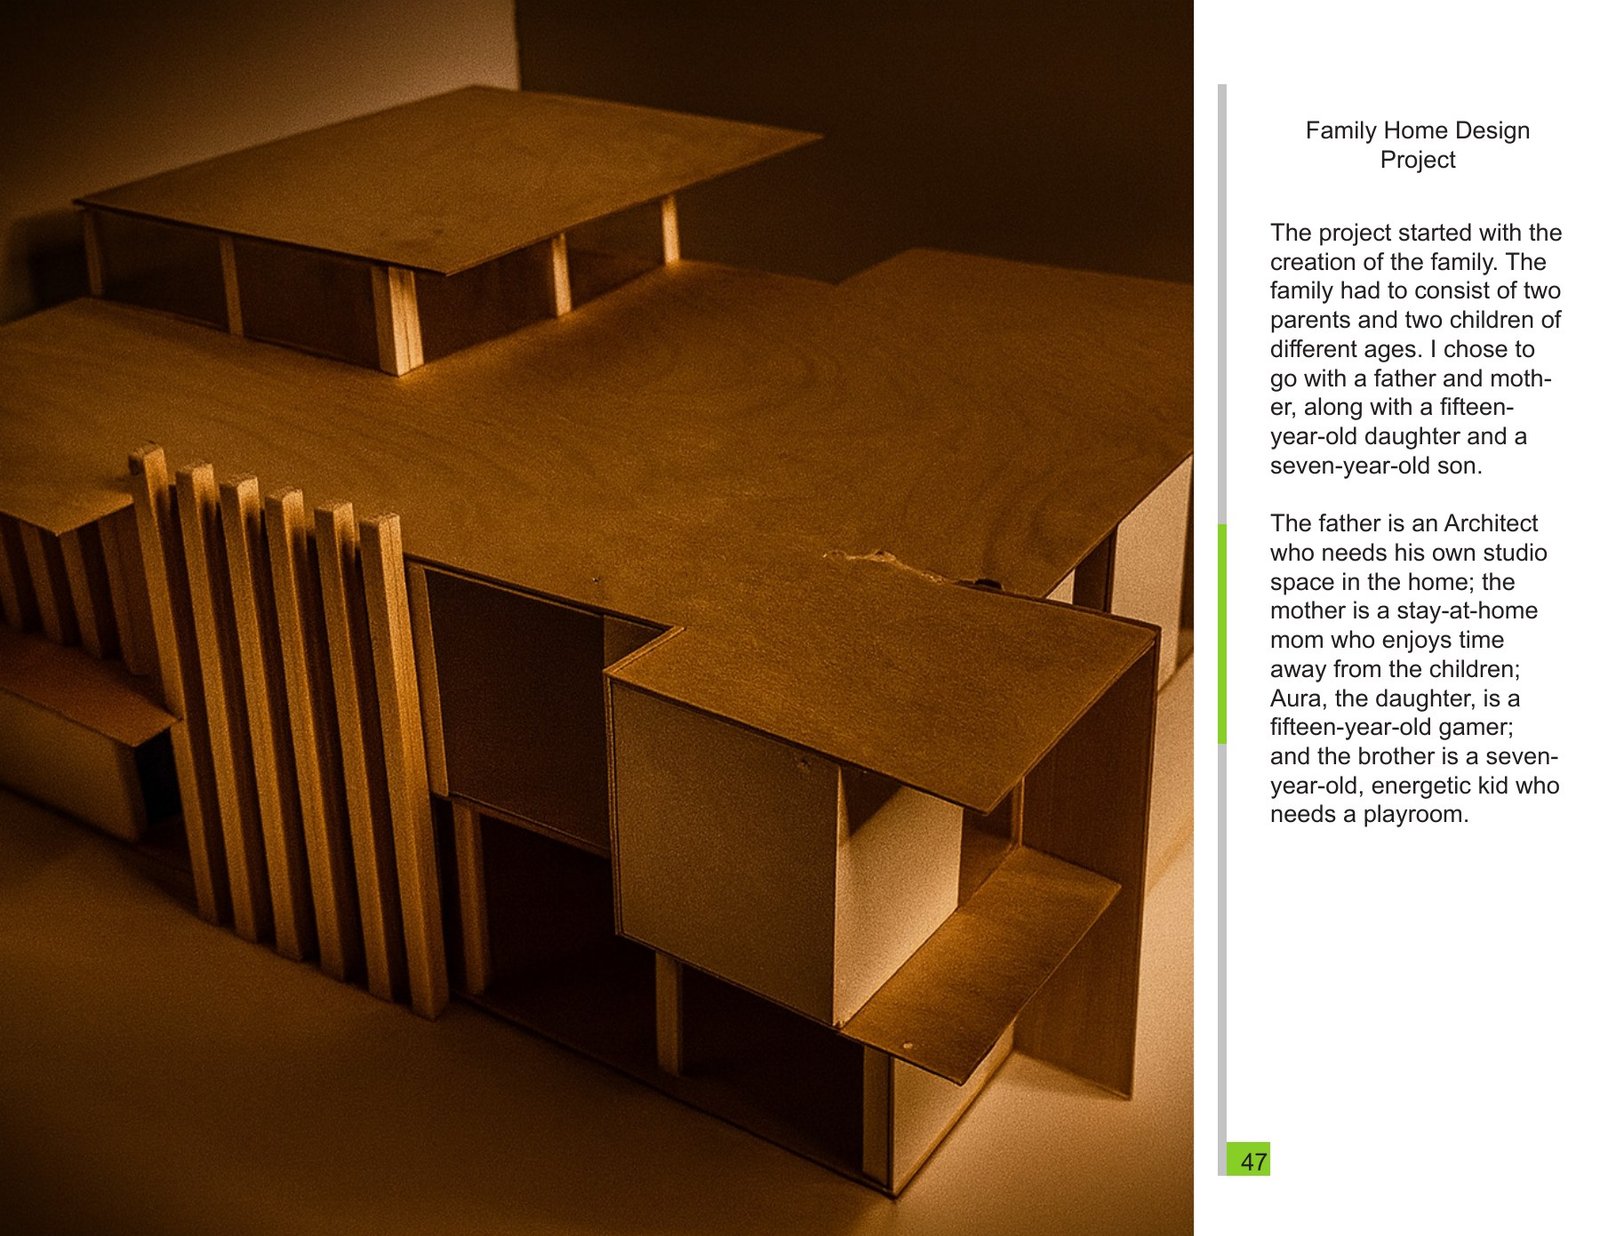
Family Home: housing design study. This presentation sheet brings together family home massing model, preserving the original layout and annotations.
Site Planning
PORTFOLIO SHEET 48Street Layout and Traffic Directions
A pencil site drawing outlines neighboring blocks and the nearby intersection, using arrows to record the direction of traffic around the site.
Neighborhood Points of Interest
A neighborhood plan uses red, blue, and green to rank surrounding locations by importance, placing the project site within a broader urban context.
Site and Water Drainage Study
A neighborhood drawing highlights the site in blue and adds directional lines, recording water drainage in relation to the surrounding streets and blocks.
Street Noise around the Site
A pencil context plan adds arrows and sound marks along nearby streets, identifying the surrounding noise conditions considered during the site analysis.
Site Boundary and Dimensions
A green rectangle identifies the project lot within the street layout, while dimension lines describe its relationship to neighboring parcels and the intersection.
Colored Study of Site Edges
A simplified site diagram uses bands of yellow, orange, and red along surrounding building edges, emphasizing different boundaries around the open spaces.
Original sheet & annotations +
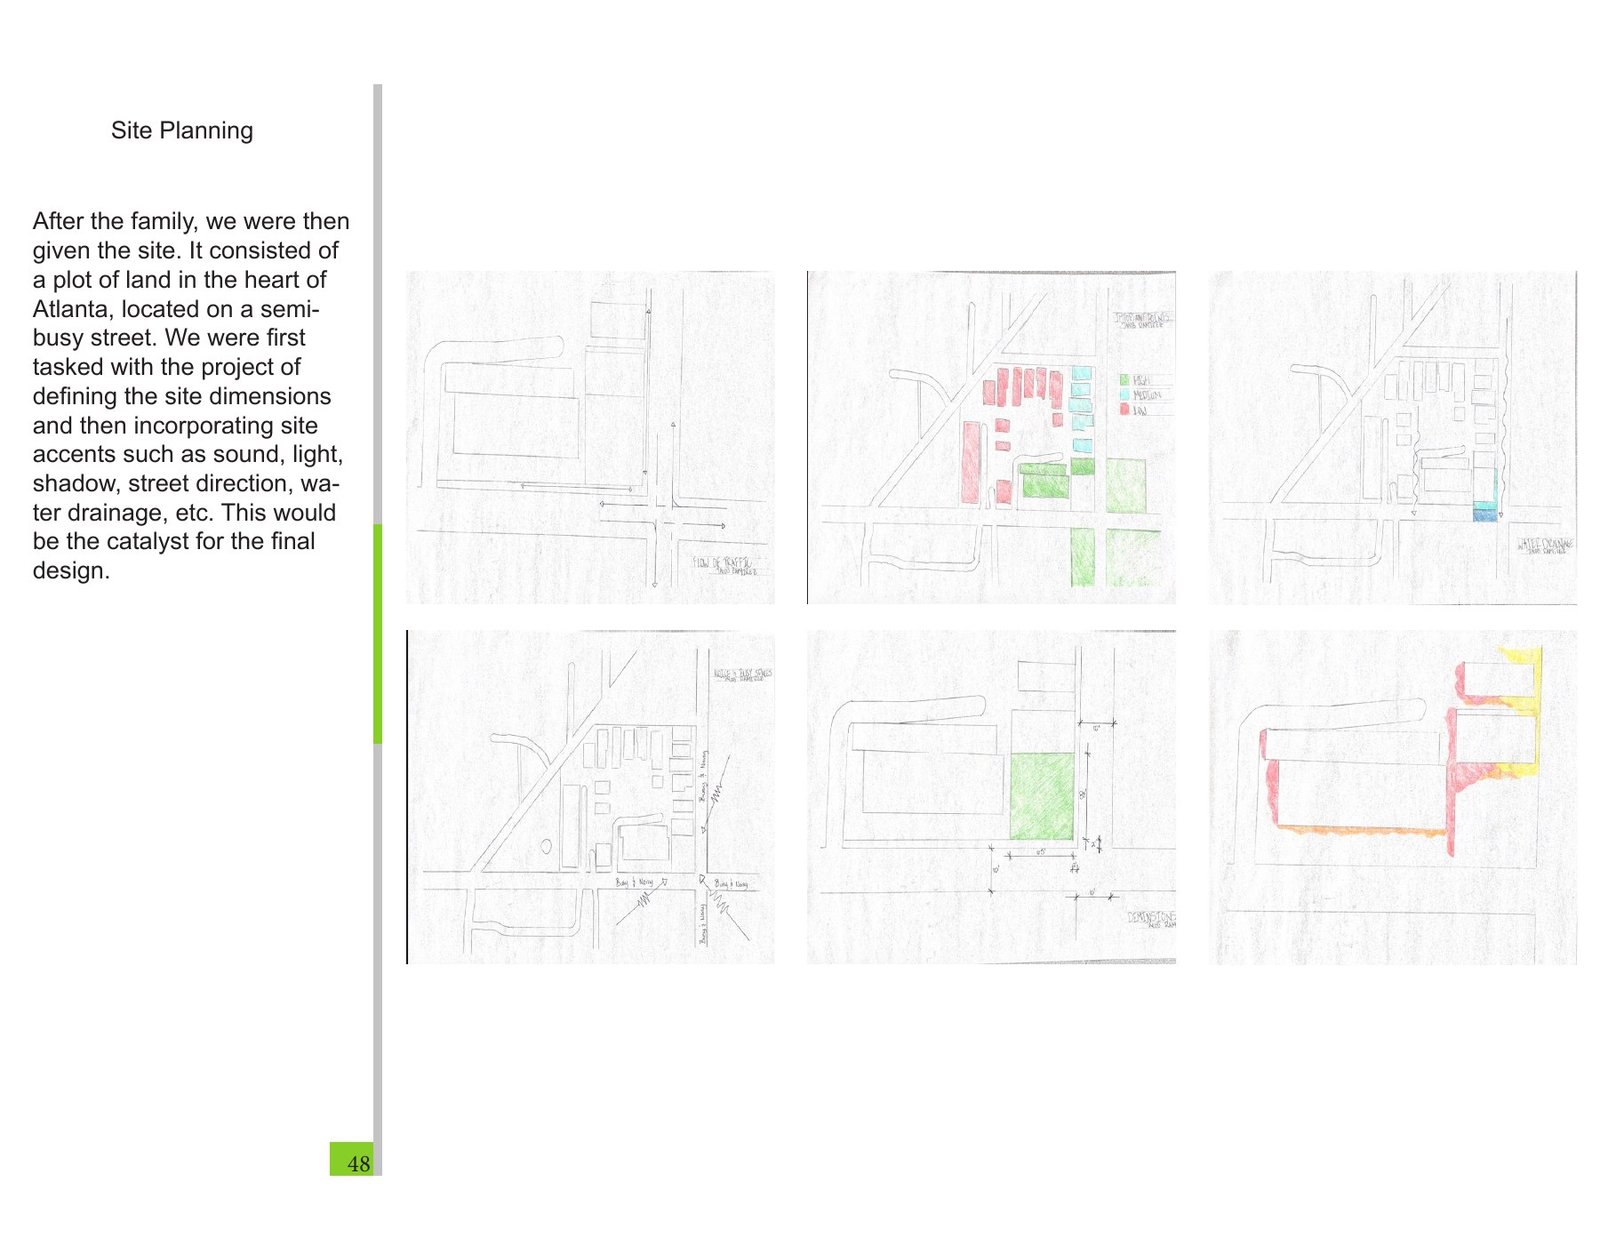
Family Home: site planning. This presentation sheet brings together street layout and traffic directions, neighborhood points of interest, site and water drainage study and related views, preserving the original layout and annotations.
Floor Plan Studies
PORTFOLIO SHEET 49Volume Arrangement in Axonometric
A line axonometric divides the proposed mass into connected rectangular volumes, showing an early arrangement before openings and facade elements are developed.
Color Coded Massing Blocks
A physical block model groups brightly colored stacked volumes around a central gap, comparing their relative positions and heights in three dimensions.
Early Linear Floor Plan Studies
Two pencil floor plans explore a long rectangular arrangement of rooms, furniture, and stairs, providing an early comparison of domestic circulation.
Ground Floor Living Arrangement
A furnished floor plan places a two car garage beside the stair, with connected living, dining, and kitchen areas along the other side.
Upper Floor Rooms and Circulation
The upper floor plan arranges bedrooms, bathrooms, and additional furnished rooms around the stair and connecting hall, making their adjacencies visible.
Original sheet & annotations +
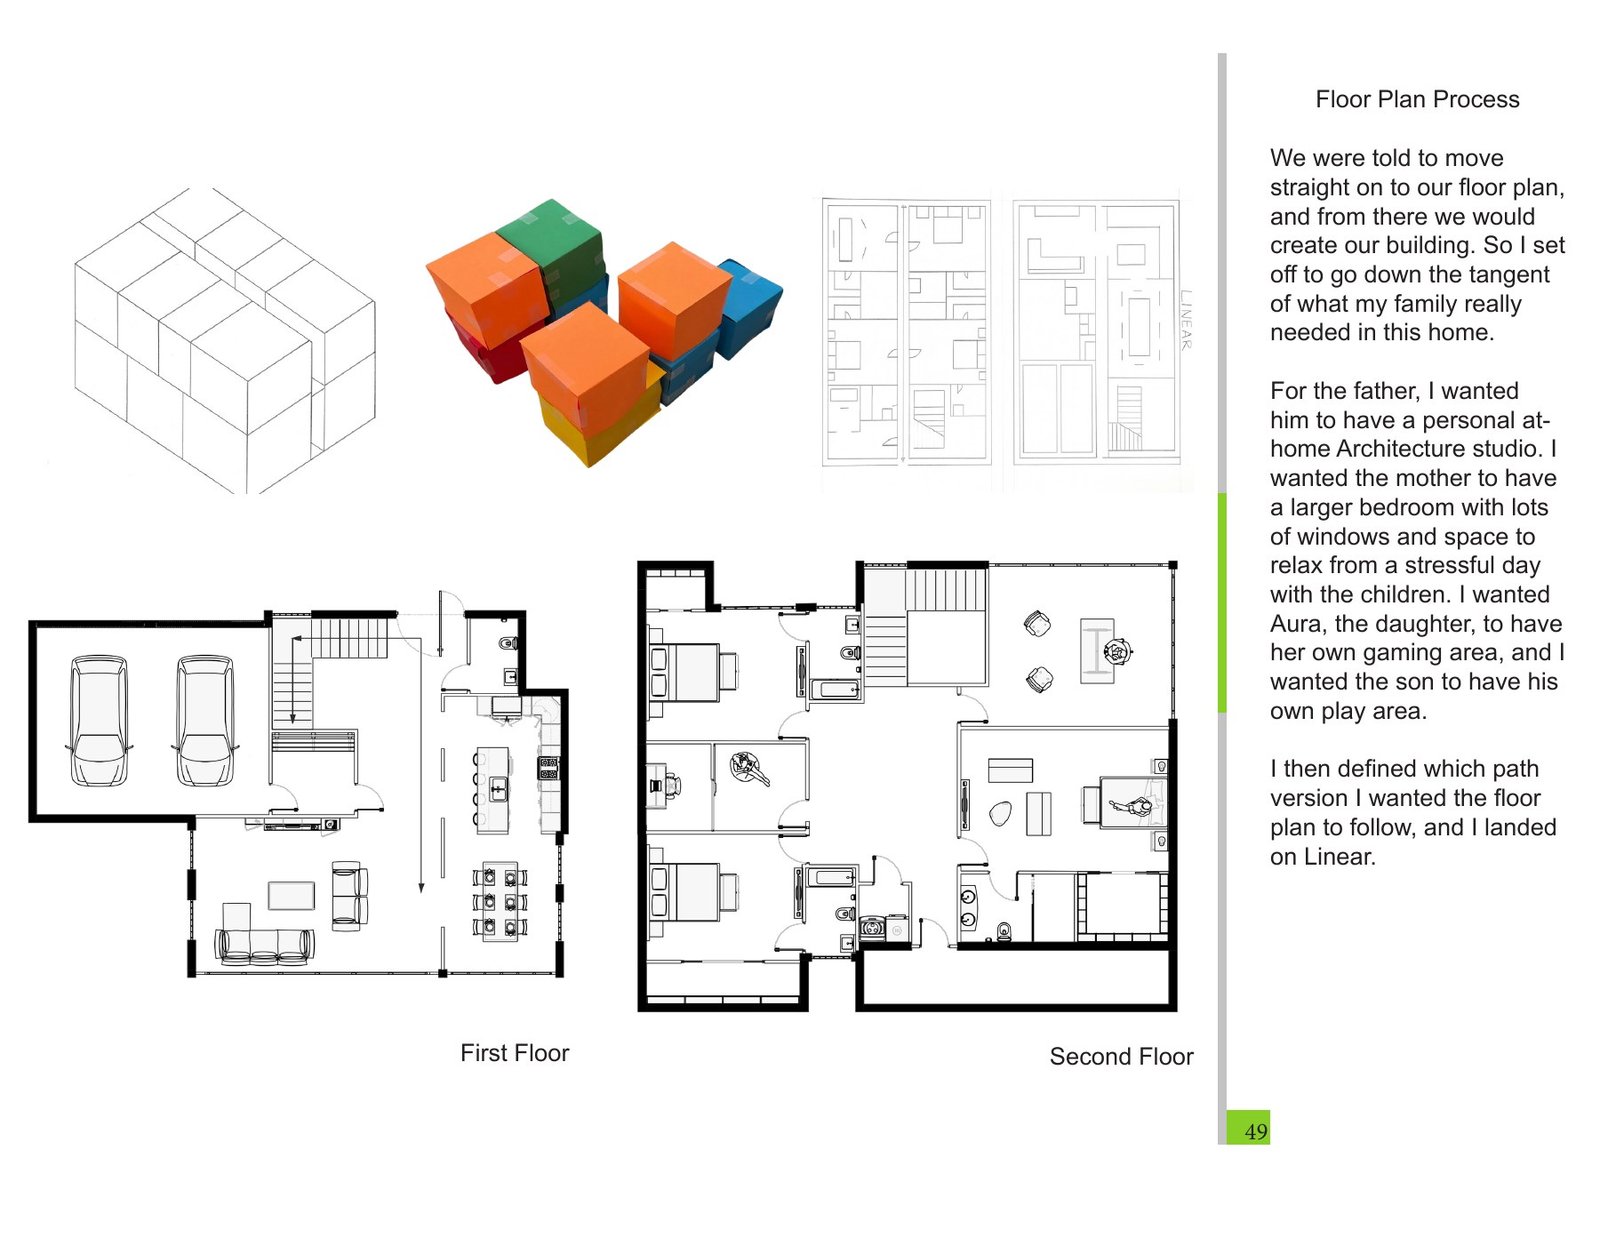
Family Home: floor plan studies. This presentation sheet brings together volume arrangement in axonometric, color coded massing blocks, early linear floor plan studies and related views, preserving the original layout and annotations.
Final Model & Axonometric
PORTFOLIO SHEET 50Layered Roofs and Corner Spaces
An oblique model view shows projecting floor and roof planes wrapping the corner, with a smaller raised volume set above the main roof.
Front Facade and Vertical Screen
A frontal model photograph compares open bays and solid wall panels, with closely spaced vertical elements extending across the two main levels.
Raised Volume above the Roof
A high angle model photograph reveals the broad roof surface, raised upper room, and tall vertical screen wrapping one corner of the building.
Final House Axonometric Drawing
A line axonometric translates the model into a clear assembly of horizontal planes, vertical facade elements, and the smaller volume above the roof.
Original sheet & annotations +
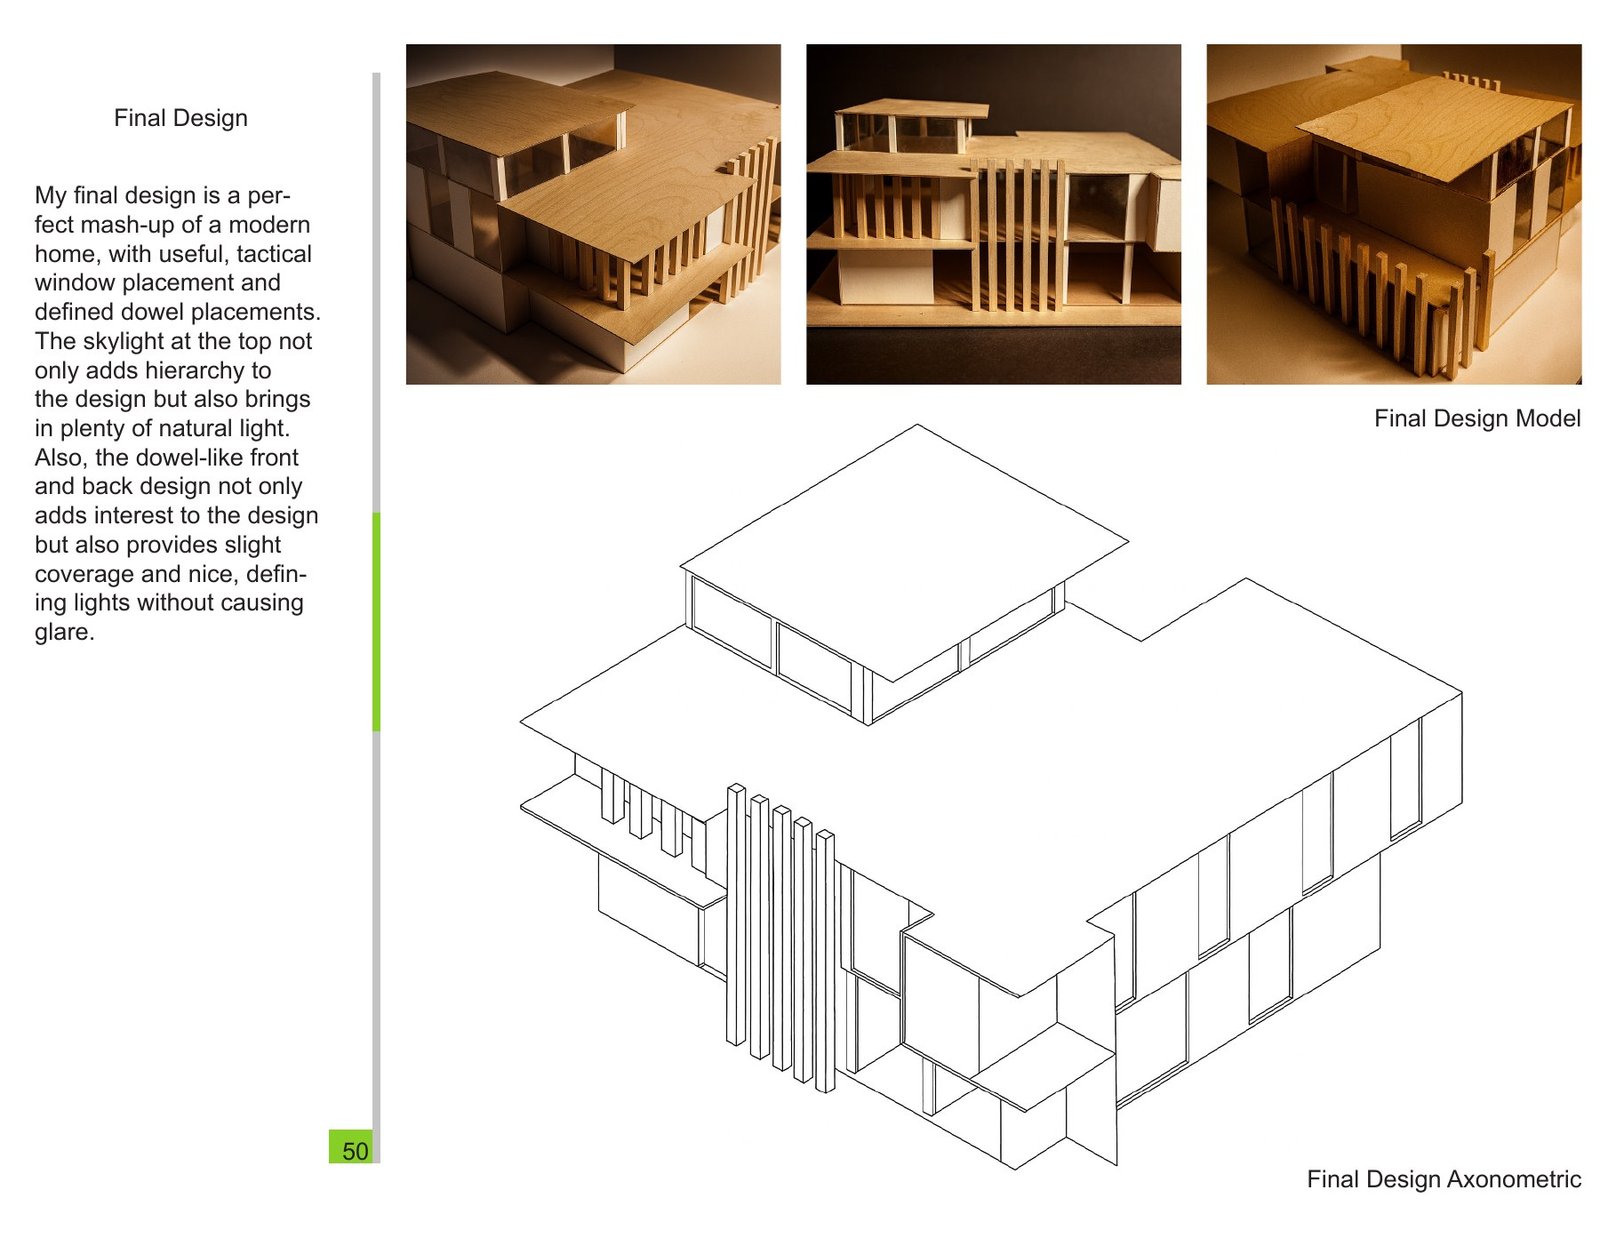
Family Home: final model & axonometric. This presentation sheet brings together layered roofs and corner spaces, front facade and vertical screen, raised volume above the roof and related views, preserving the original layout and annotations.