
Kennesaw State Tower.
PROJECT 14 / 17
SHEETS 52–54
A stacked timber lattice creates a campus landmark. Its open structure connects a slender vertical form with a sheltered gathering space at ground level.
Architectural summary
A campus tower proposal pairs a narrow vertical landmark with a small gathering shelter at its base. Site mapping and an aerial reference establish the roadside setting, while a lattice precedent informs the repeated horizontal members. Digital views show the tower among trees and the sheltered seating area from within its open structure.
Site Planning & Mapping
PORTFOLIO SHEET 52Campus Site and Road Mapping
A CAD site drawing records a long roadside site with paths, contours, trees, and parking, establishing the wider setting for the tower proposal.
Aerial View of the Site
An aerial reference image shows the road junction, campus approach, lawn, and existing trees that form the immediate setting for the tower.
Original sheet & annotations +
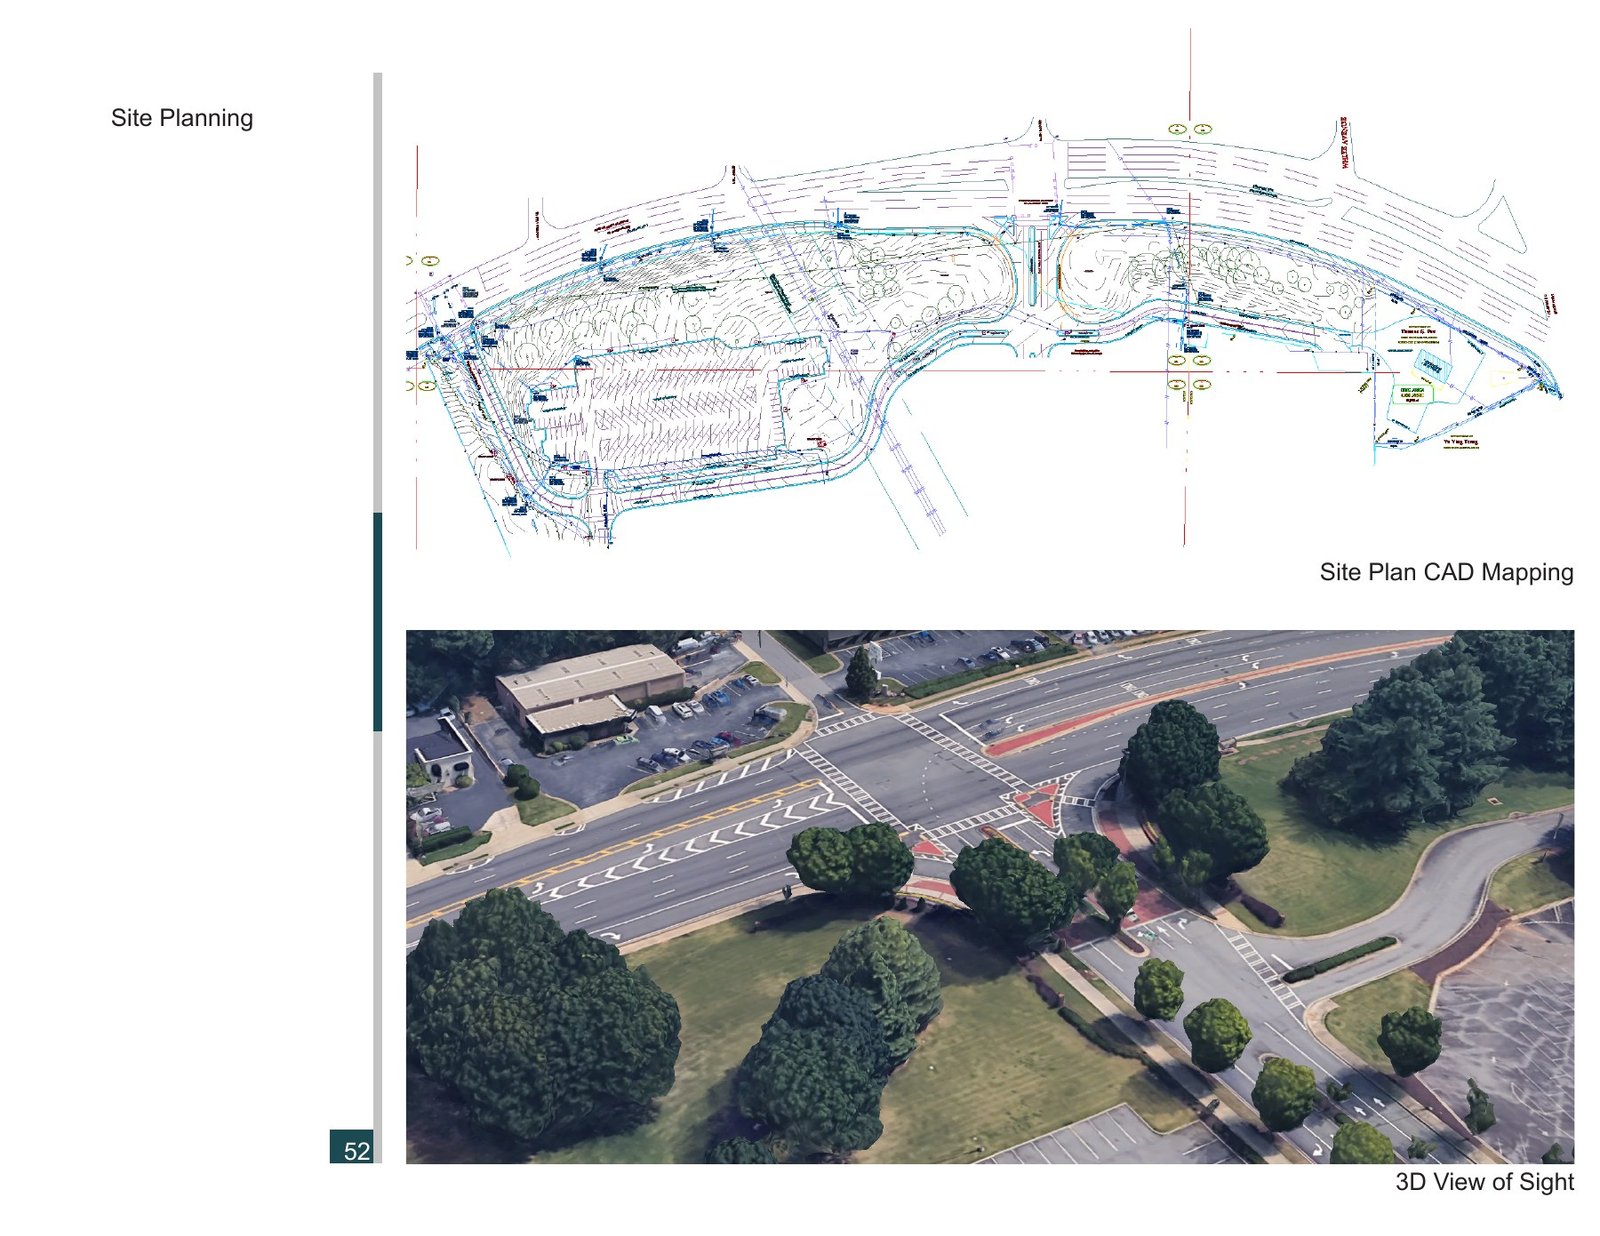
Kennesaw State Tower: site planning & mapping. This presentation sheet brings together campus site and road mapping, aerial view of the site, preserving the original layout and annotations.
Form & Structural Rhythm
PORTFOLIO SHEET 53Interlocking Lattice Reference
This reference photograph looks upward through closely spaced horizontal members, revealing the layered depth and repeated intersections of an open lattice.
Tower and Shelter Axonometric
An isolated digital model shows a slender lattice tower with a projecting platform and a lower shelter formed by stacked horizontal members.
Original sheet & annotations +
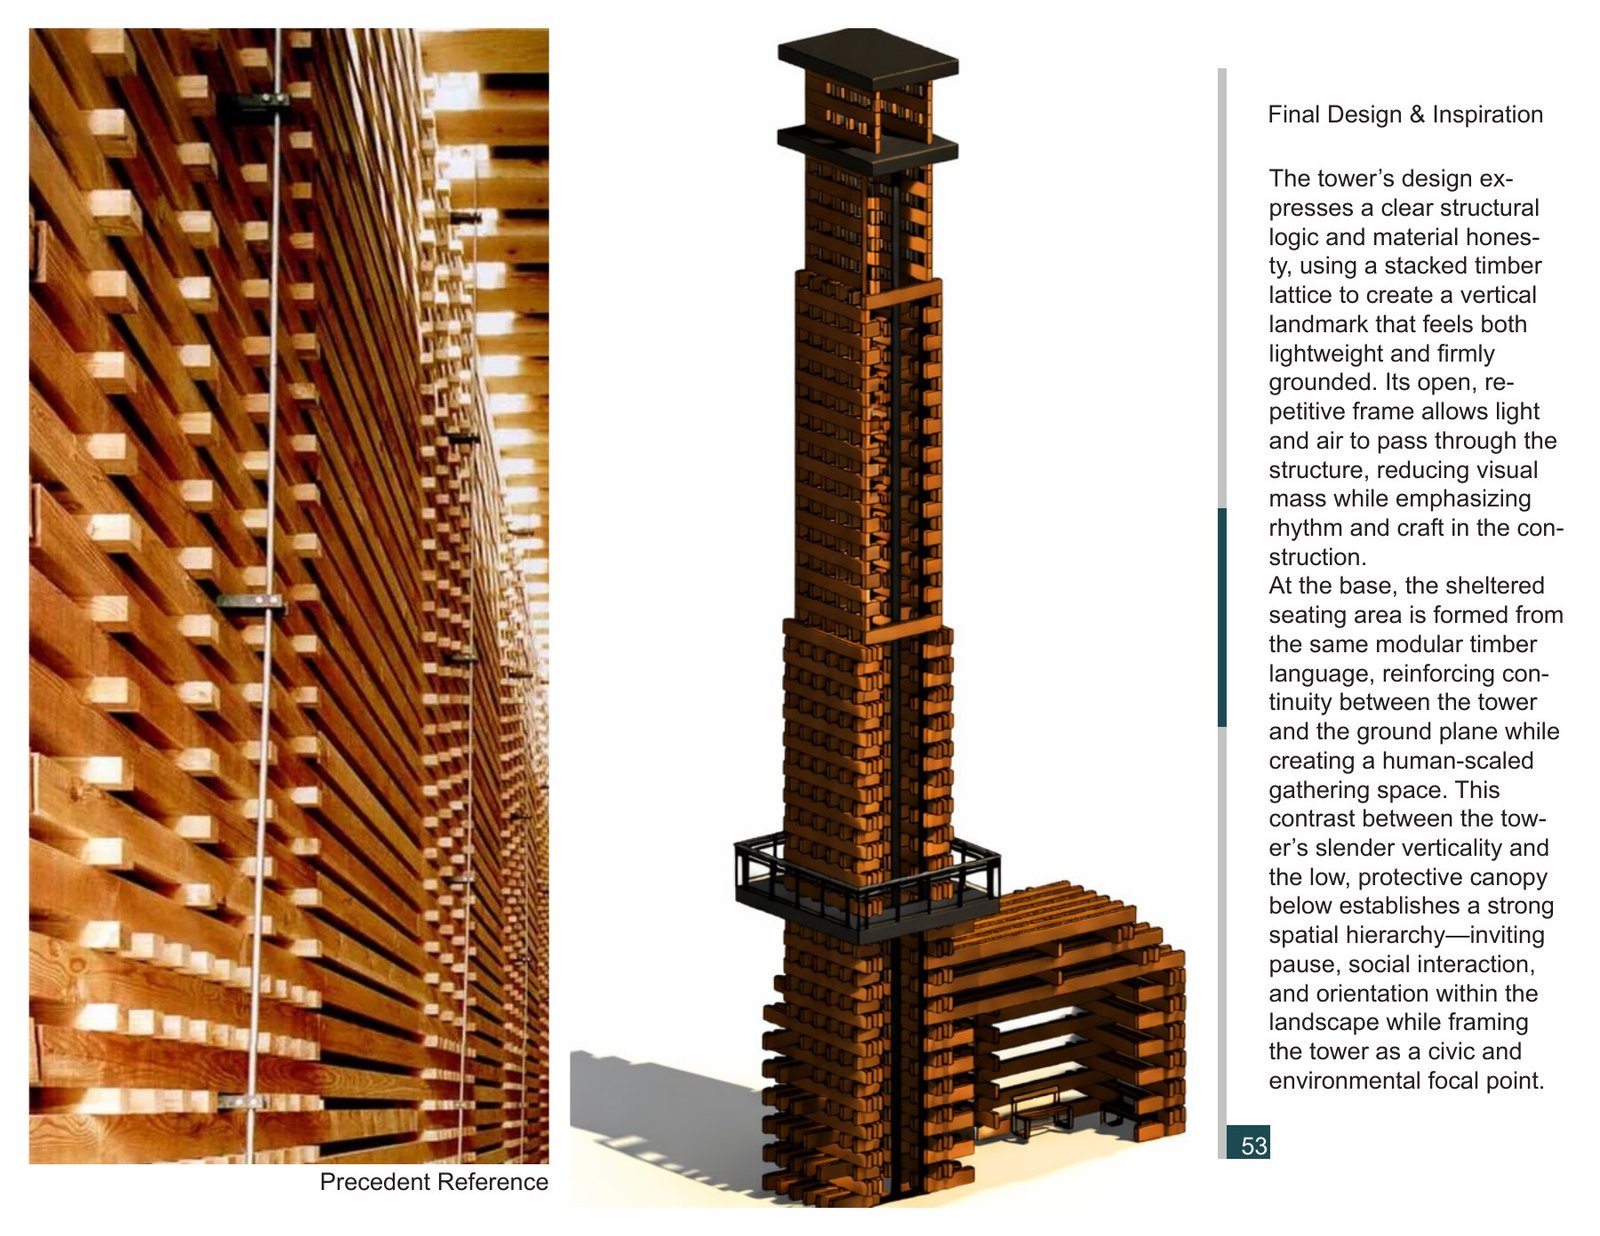
Kennesaw State Tower: form & structural rhythm. This presentation sheet brings together interlocking lattice reference, tower and shelter axonometric, preserving the original layout and annotations.
Tower Renderings
PORTFOLIO SHEET 54Tower Within the Campus Landscape
An exterior rendering places the lattice tower among trees, showing its narrow vertical profile above a lower gathering structure beside the road.
Inside the Lattice Shelter
An interior rendering shows a seated figure within the tower shelter, where gaps between stacked members frame trees, lawn, and filtered sunlight.
Original sheet & annotations +
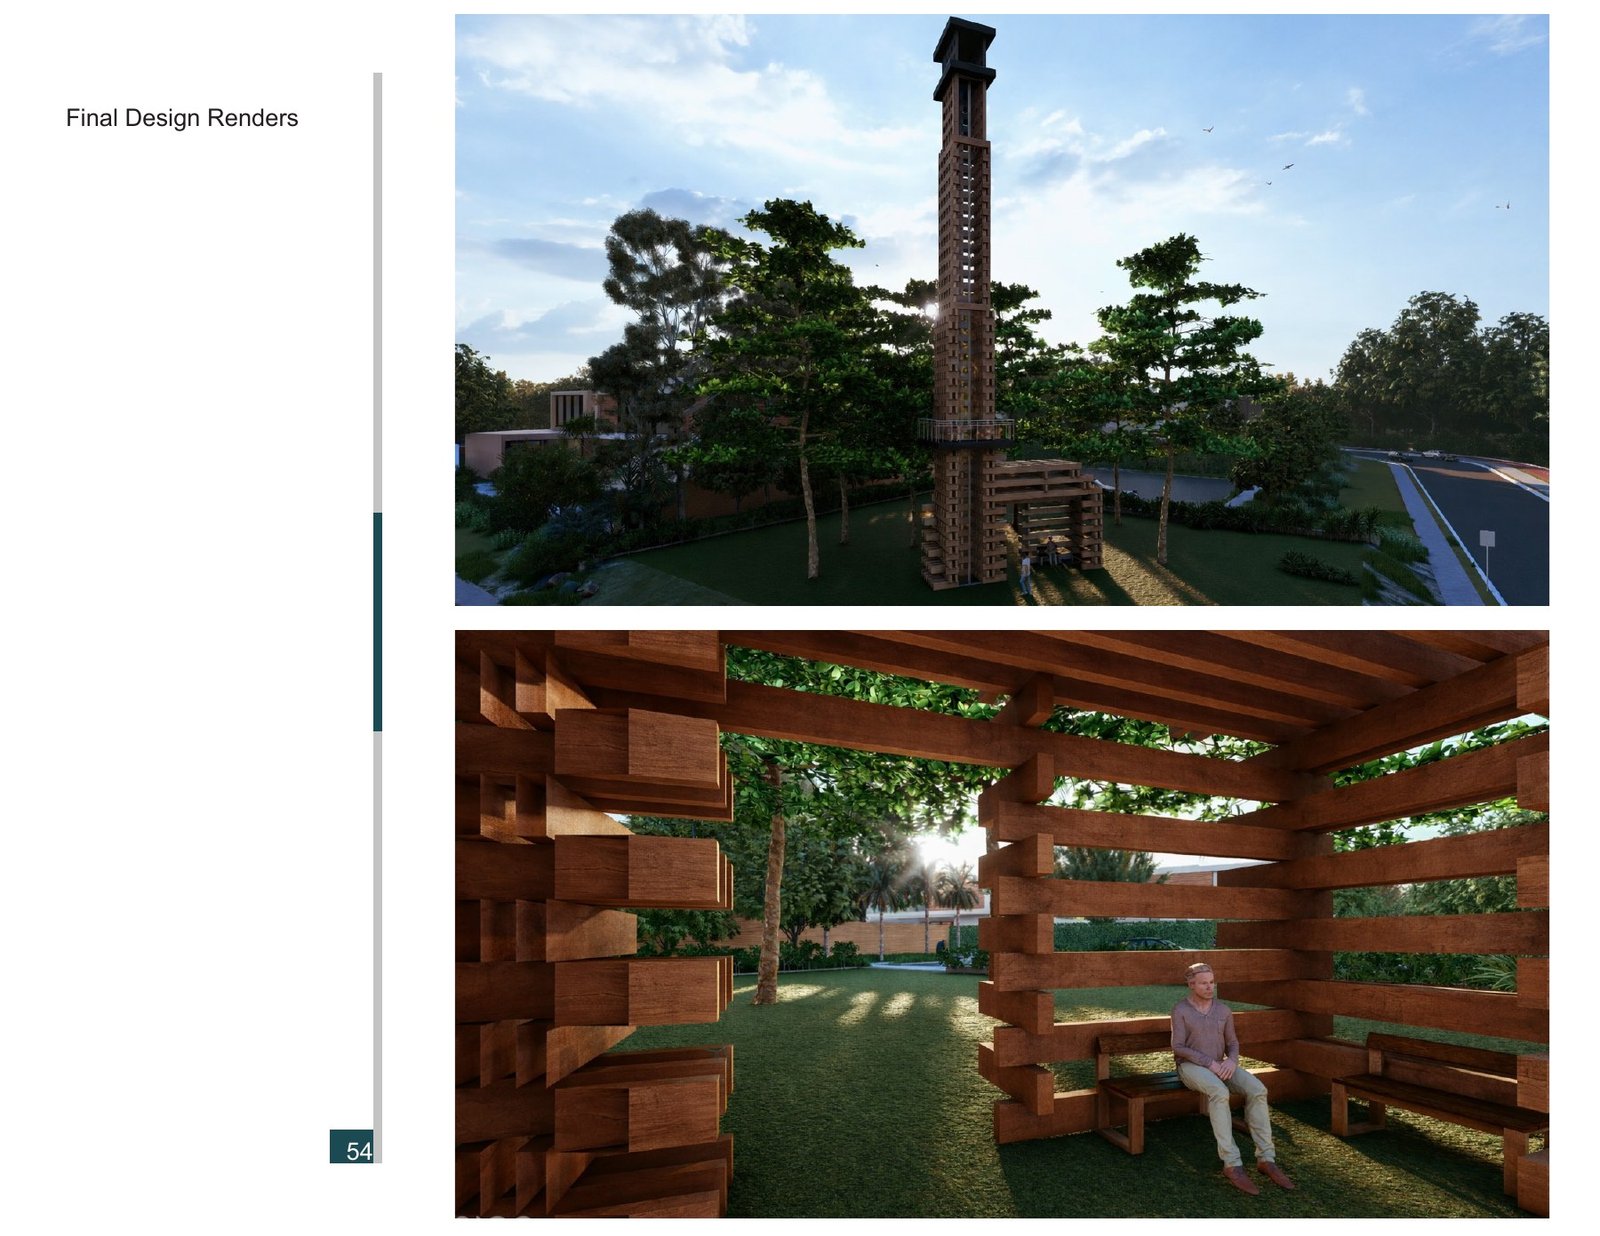
Kennesaw State Tower: tower renderings. This presentation sheet brings together tower within the campus landscape, inside the lattice shelter, preserving the original layout and annotations.