
The Restaurant.
PROJECT 15 / 17
SHEETS 55–57
A contemporary steakhouse explores strong horizontal rooflines, dark brick, warm wood, and glazed corners.
Architectural summary
The restaurant is organized as a group of low volumes with stepped rooflines and a clear street approach. Its elevations combine dark wall surfaces, vertical screens, and a taller glazed dining area. A furnished plan locates seating and service spaces, while interior renderings show how partitions, counters, and filtered daylight shape the dining experience.
Restaurant Axonometric
PORTFOLIO SHEET 55Stepped Roofs in Axonometric
An axonometric digital view shows the restaurant as interlocking low volumes, with stepped roof planes, dark wall surfaces, and repeated vertical screens.
Original sheet & annotations +
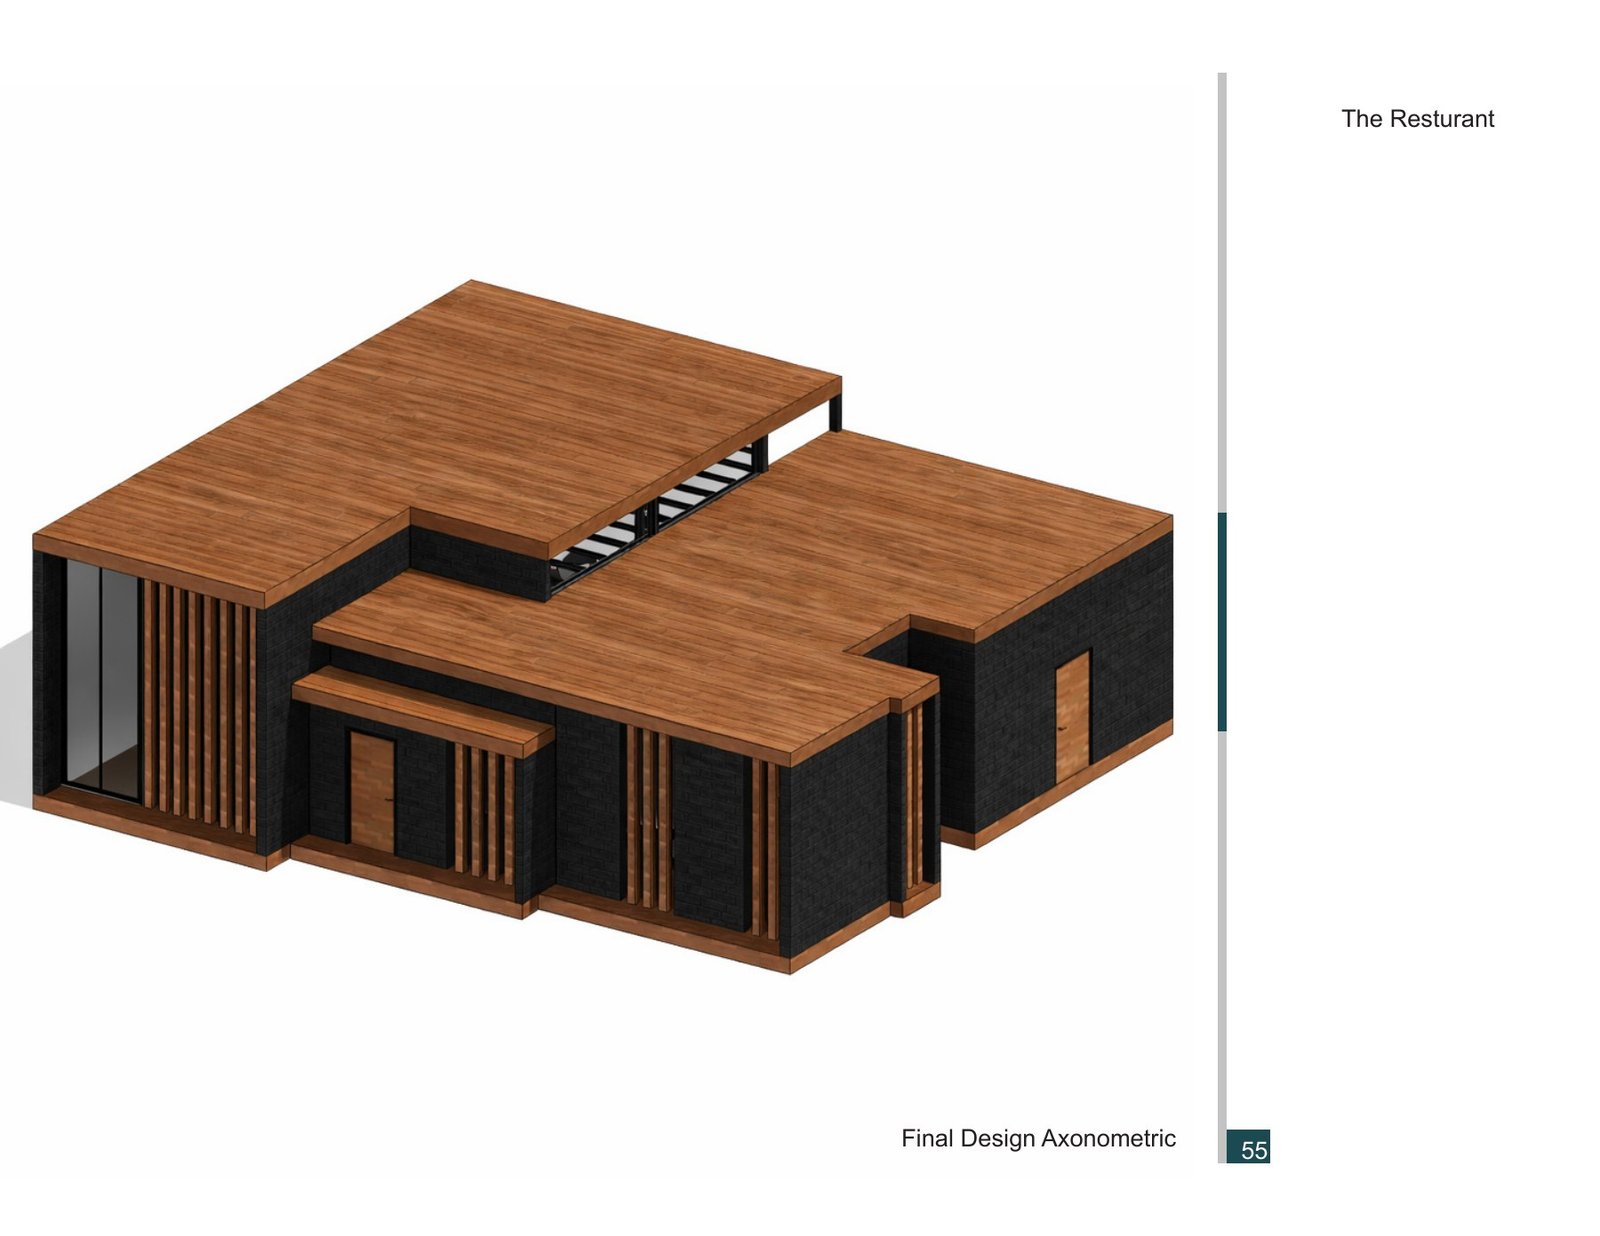
The Restaurant: restaurant axonometric. This presentation sheet brings together stepped roofs in axonometric, preserving the original layout and annotations.
Site & Floor Plan
PORTFOLIO SHEET 56Glazed Dining Room Elevation
A rendered elevation contrasts a tall glazed dining area with lower screened wall sections, showing the change in roof height across the facade.
Solid Wall and High Windows
A rendered elevation shows a mostly solid wall beneath a narrow band of high windows, punctuated by a door and vertical screen.
Simple Solid Side Elevation
This rendered side elevation presents an uninterrupted dark masonry pattern between thin horizontal bands, emphasizing the restaurant’s low rectangular outline and surface texture.
Entrance and Screened Facade
A rendered elevation groups the entrance beneath a projecting canopy, with tall vertical screens linking the higher dining volume to the lower adjoining rooms.
Dining and Service Plan
A furnished plan drawing organizes dining tables and booths alongside a service area, restrooms, and smaller rooms, showing the circulation between public and support spaces.
Original sheet & annotations +
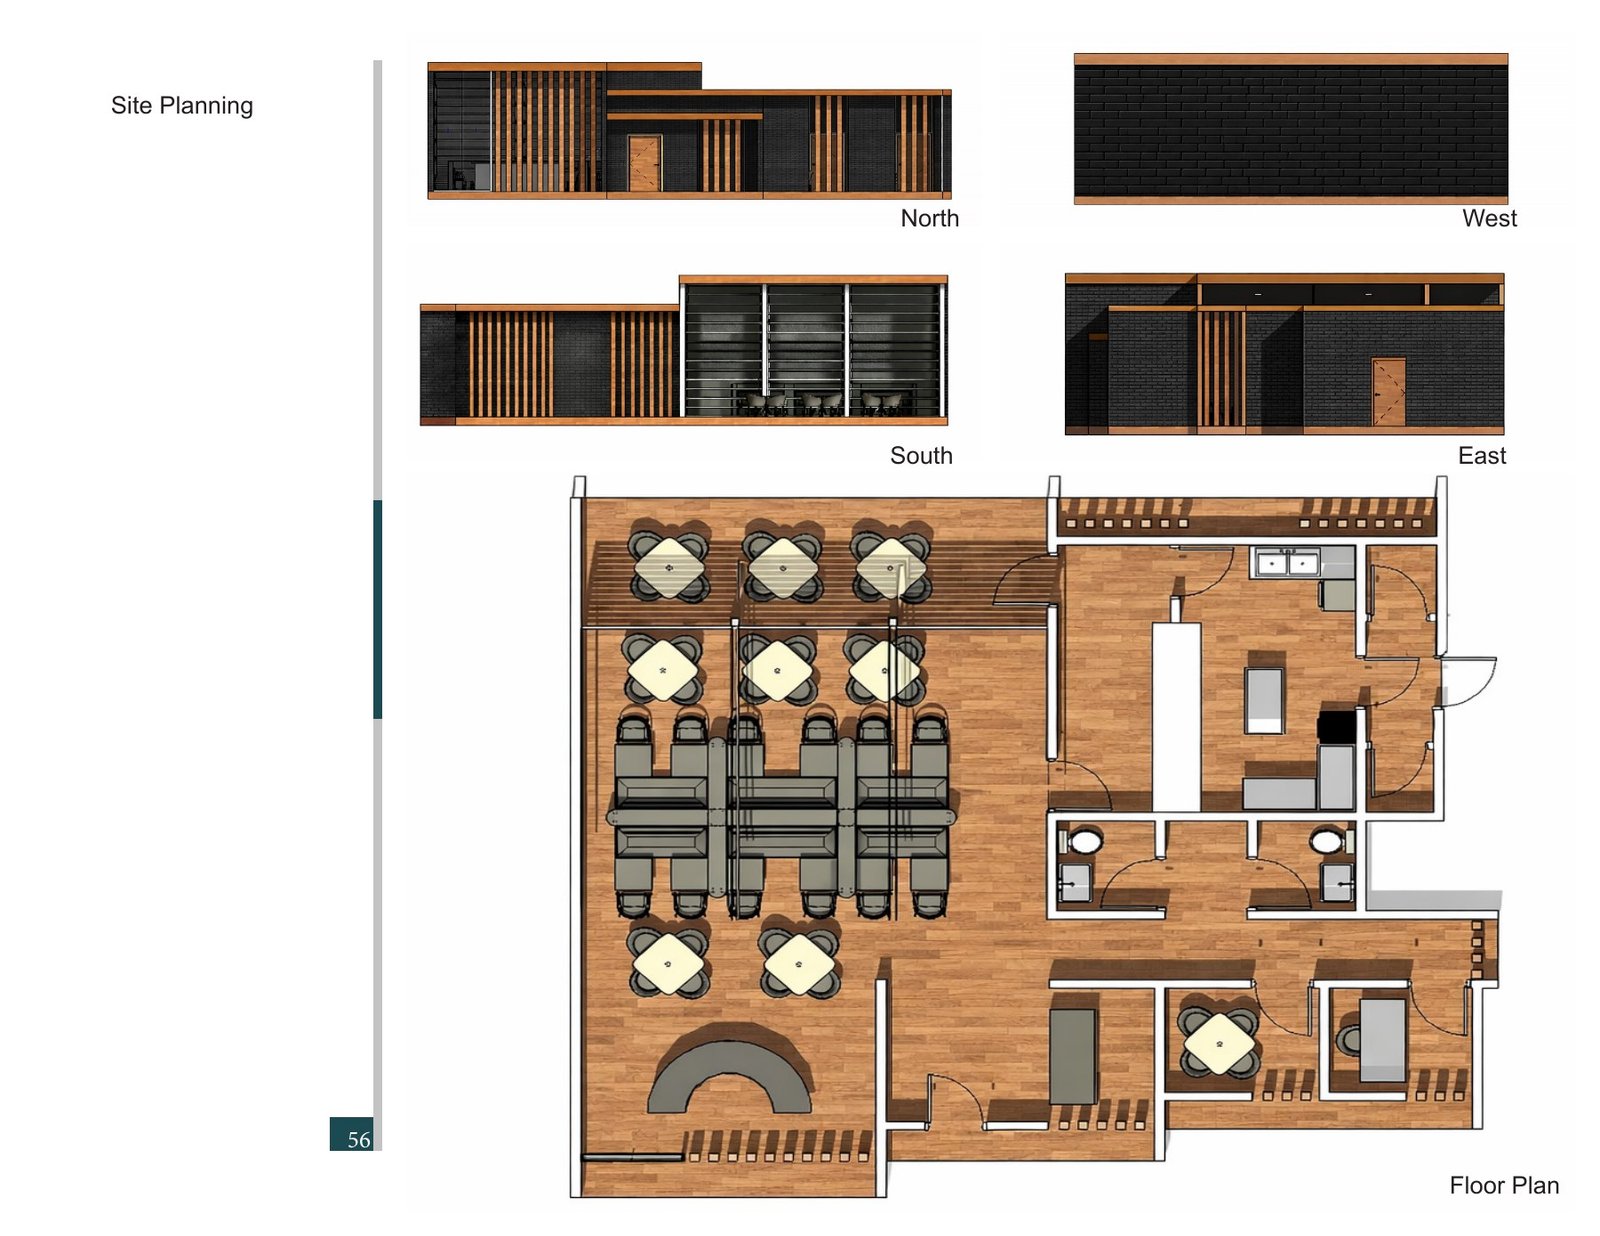
The Restaurant: site & floor plan. This presentation sheet brings together glazed dining room elevation, solid wall and high windows, simple solid side elevation and related views, preserving the original layout and annotations.
Exterior & Interior Views
PORTFOLIO SHEET 57Restaurant Approach from the Street
An exterior rendering shows the restaurant above the street behind a planted slope, with a broad stair leading toward its recessed entrance.
Interior Threshold and Filtered Light
An interior rendering frames a dark textured partition and counter beneath a continuous ceiling, with light entering through closely spaced vertical screens.
Dining Area Beside the Screen
An interior rendering places small dining tables beside a tall screened window, with dark wall surfaces and a curved counter defining the room’s edges.
Original sheet & annotations +
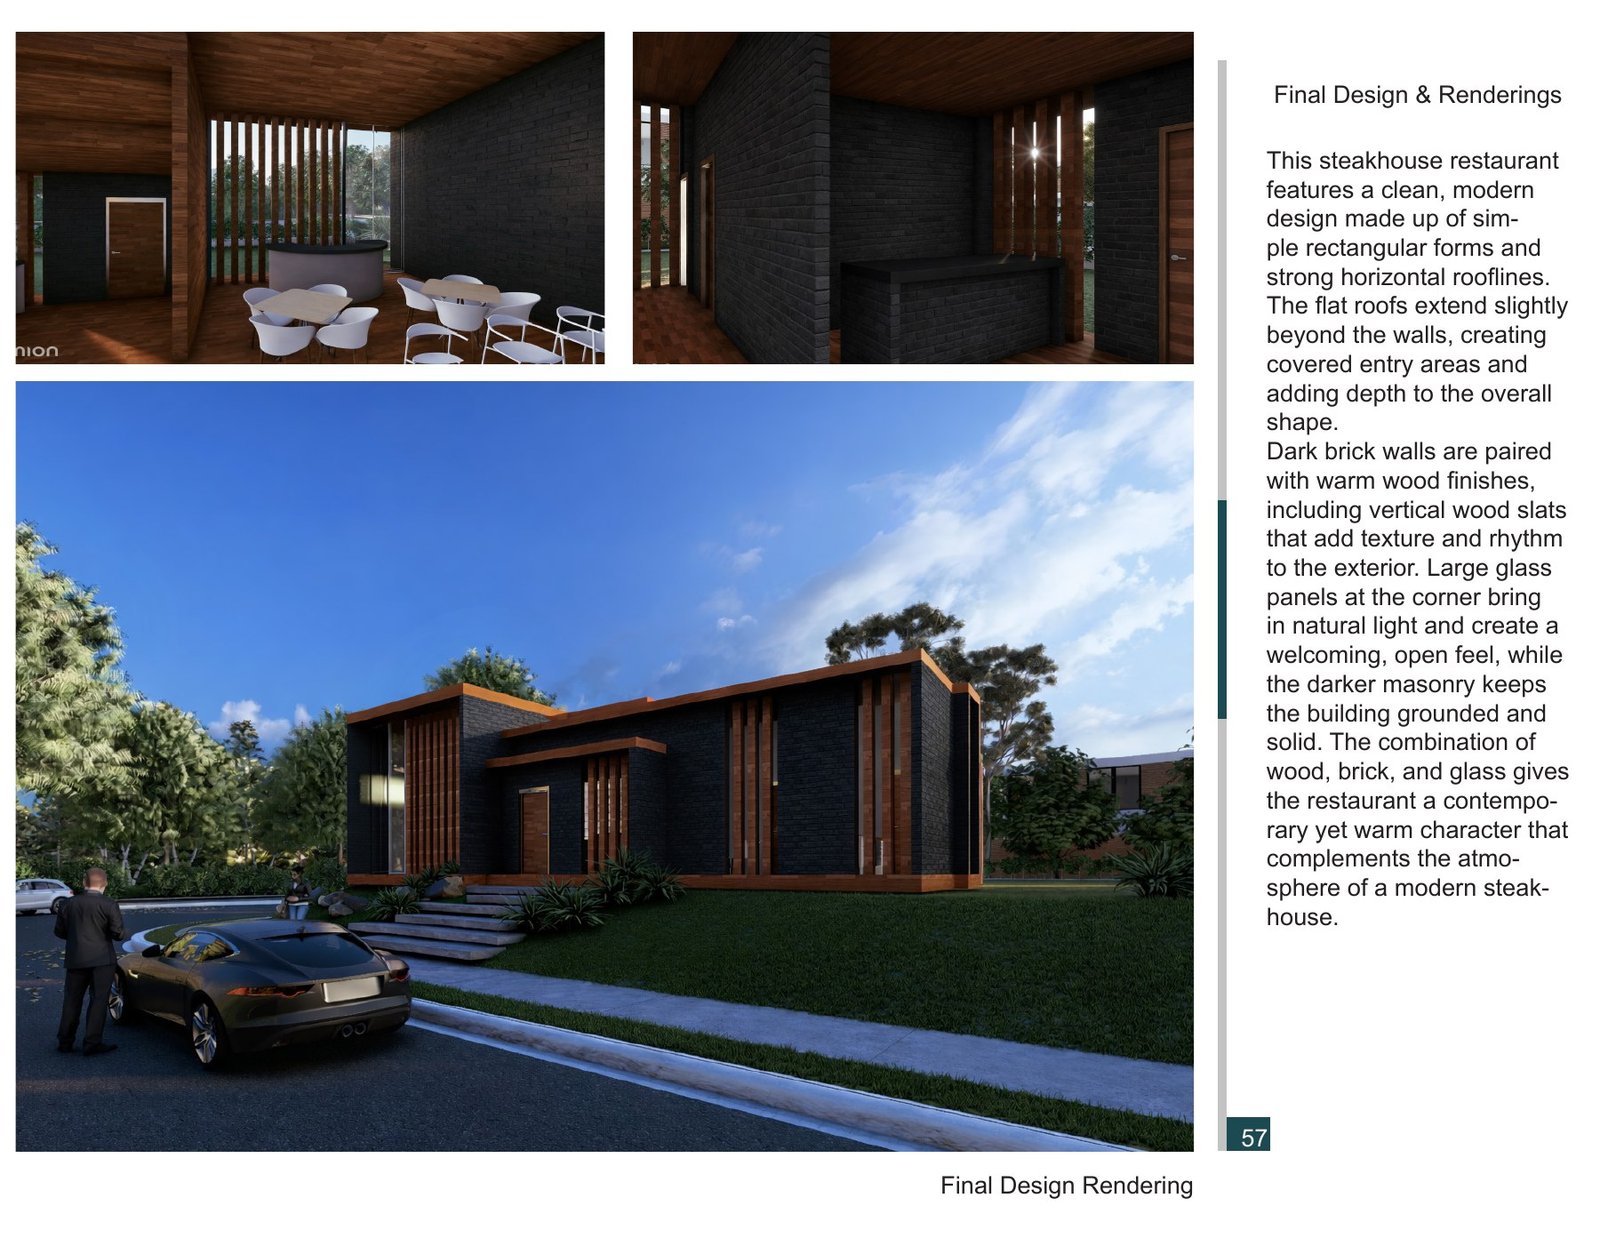
The Restaurant: exterior & interior views. This presentation sheet brings together restaurant approach from the street, interior threshold and filtered light, dining area beside the screen, preserving the original layout and annotations.