
The Art Studio.
PROJECT 16 / 17
SHEETS 58–60
A studio and gallery shaped around daylight, terraces, and spaces for creative exchange. Brick, white surfaces, and wood define a sequence of indoor and outdoor rooms.
Architectural summary
The art studio brings workspaces, exhibition areas, terraces, and an outdoor room into a compact building with an irregular footprint. Plans explain the relationship between open rooms, stairs, and smaller service spaces. Elevations and renderings explore angled roof planes, vertical screens, and large openings, showing how the gallery and studio meet the surrounding garden.
Studio & Gallery Proposal
PORTFOLIO SHEET 58Studio Approach Beneath the Canopy
An exterior rendering shows paths converging beside a tall open canopy, with projecting balconies, screened edges, and varied roof planes framing the studio entrance.
Original sheet & annotations +
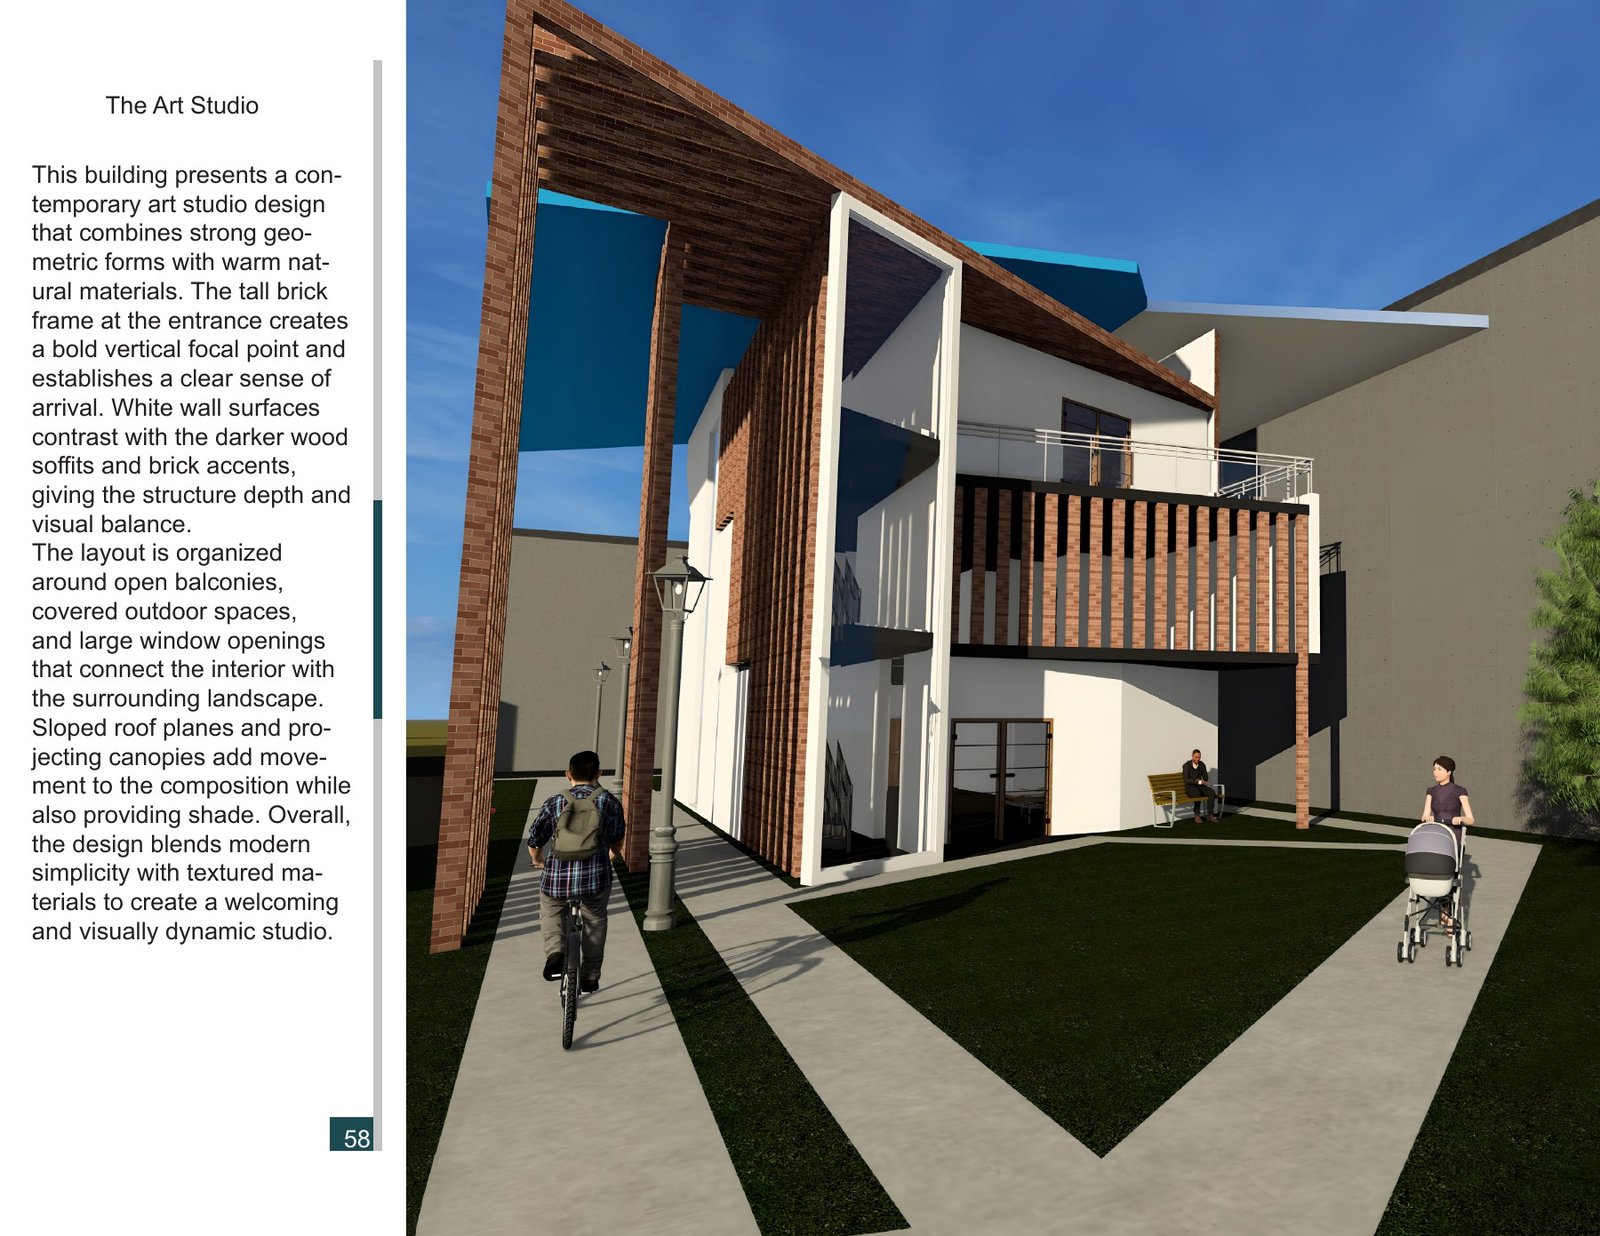
The Art Studio: studio & gallery proposal. This presentation sheet brings together studio approach beneath the canopy, preserving the original layout and annotations.
Elevations & Floor Plans
PORTFOLIO SHEET 59Facade with Screened Terrace
A rendered elevation shows a white building volume beneath an angled roof, with a vertical screen enclosing one side of the upper terrace.
Roof Planes and Side Terrace
A rendered side elevation shows overlapping sloped roof planes above an upper terrace, with a tree marking the building edge at ground level.
Screen Across the Studio Facade
This rendered elevation emphasizes a tall rhythm of vertical members beside the building, connecting the screened terrace to the projecting roof above.
Ground Level and Entry Plan
A plan drawing shows a long irregular footprint with a large open room, stairs along the edges, and smaller enclosed spaces near the entrance.
Upper Plan and Terrace Edge
A plan drawing places a large open area between stairs and smaller enclosed rooms, with an angled outer edge continuing the building’s irregular footprint.
Open Studio Floor Plan
A plan drawing arranges a broad open studio around a few interior elements, with stairs and service spaces concentrated near the perimeter.
Original sheet & annotations +
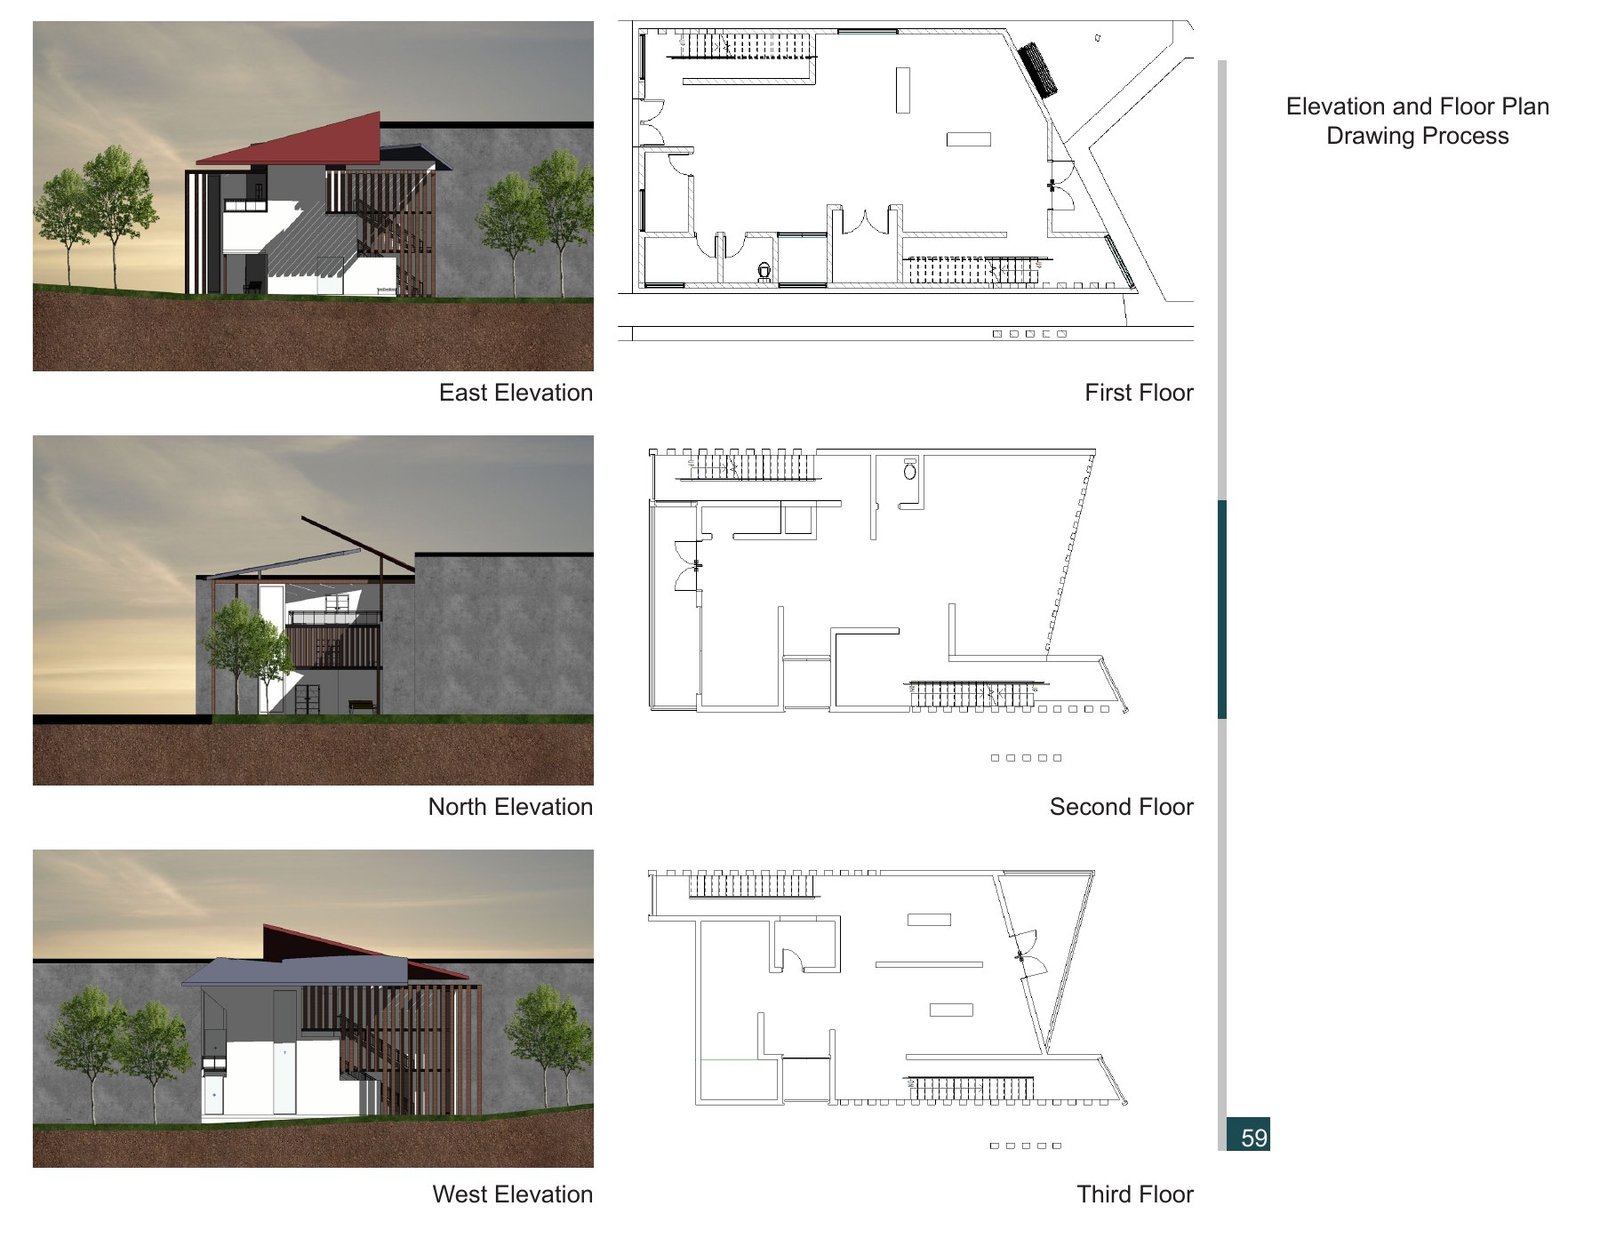
The Art Studio: elevations & floor plans. This presentation sheet brings together facade with screened terrace, roof planes and side terrace, screen across the studio facade and related views, preserving the original layout and annotations.
Final Architectural Views
PORTFOLIO SHEET 60Workspace Beside Full Height Glazing
An interior rendering shows a compact workspace with wall-mounted artwork, storage, and a desk beside tall glazing that opens toward an exterior terrace.
Gallery Within an Open Canopy
An interior rendering places artwork on freestanding white partitions beneath an overhead canopy, with seating and open edges connecting the gallery to the surrounding space.
Outdoor Room Along the Studio
An exterior rendering shows a tall framed outdoor room beside the studio, with displayed artwork, seating, and an upper balcony overlooking the garden.
Original sheet & annotations +
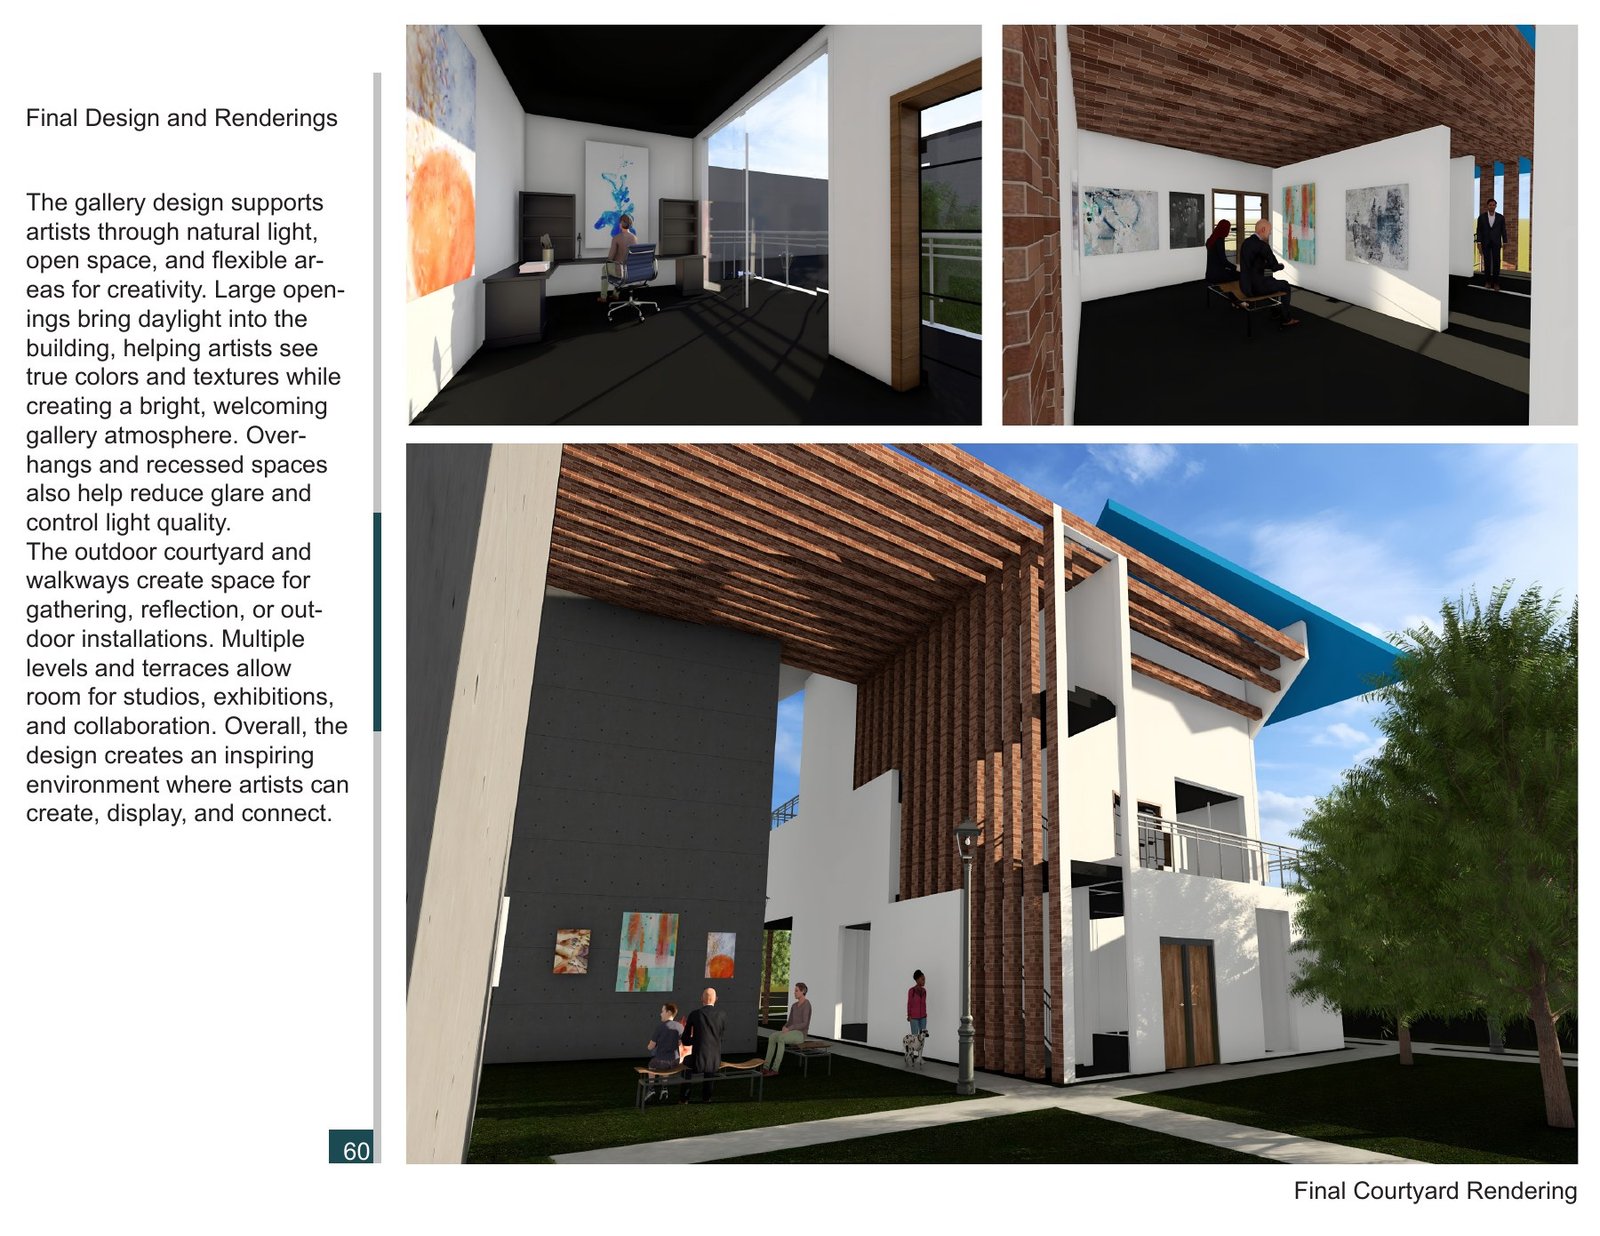
The Art Studio: final architectural views. This presentation sheet brings together workspace beside full height glazing, gallery within an open canopy, outdoor room along the studio, preserving the original layout and annotations.